

Open-plan living has emerged as a transformative approach to home design, fundamentally reshaping the way we interact with our living spaces. By merging traditionally separate rooms—typically the living room, dining area, and kitchen—into a single expansive environment devoid of dividing walls, this concept emphasizes connection, flow, and functionality. The design philosophy behind open-plan living fosters an atmosphere of openness and collaboration, allowing for seamless transitions between spaces and enhancing the overall sense of community within the home. This layout not only facilitates better natural light and ventilation but also promotes multifunctional use of the area, catering to contemporary lifestyles that prioritize flexibility and adaptability.
As families grow and evolve, open-plan living accommodates a range of activities, from casual gatherings and family meals to entertaining guests and engaging in everyday tasks. In this article, we will explore the myriad benefits of open-plan living, delving into its impact on social interaction, interior aesthetics, and practical usability, as well as offering insights into how to effectively implement this design style in your home while considering both advantages and potential challenges.
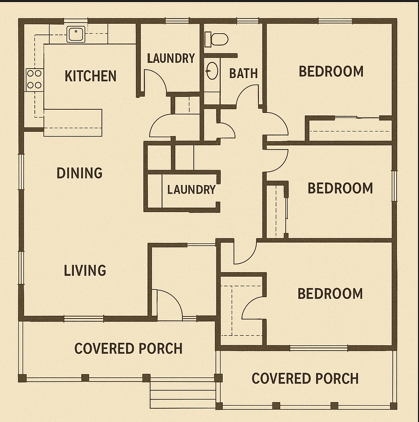
1. WHY OPEN-PLAN LIVING IS SO POPULAR TODAY
✔ Better airflow & natural cooling
An open-plan design significantly enhances airflow and promotes natural cooling within a space. By incorporating features such as cross-ventilation windows and clerestory openings, the layout allows for a continuous flow of air, facilitating effective temperature regulation. The high ceilings further contribute to this effect, enabling warm air to rise and escape, while cooler air circulates below. Additionally, the strategic use of vent blocks enhances this ventilation system, ensuring that heat buildup is minimized. Together, these elements create a naturally cool environment, reducing reliance on artificial cooling systems and fostering a more comfortable living or working atmosphere.
✔ More natural light
An open-plan layout offers an abundance of natural light, transforming the atmosphere of any space. With fewer walls obstructing windows, sunlight can effortlessly permeate the entire interior, creating a sense of warmth and openness. This design not only enhances the aesthetic appeal but also fosters a brighter and more uplifting environment, making it particularly suitable for tropical living. The interplay of light and space encourages a connection with the outdoors, inviting the beauty of nature inside. Such a layout promotes a cheerful ambiance that can elevate the mood of its inhabitants, making every moment spent in these spaces feel invigorating and refreshing.
✔ Flexible + multifunctional layout
The open-plan layout of the space offers a flexible and multifunctional design that seamlessly adapts to various activities, making it ideal for contemporary living. Whether it’s hosting lively family gatherings, engaging in vibrant parang sessions, or providing a safe area for children to play, the space caters to diverse needs. Moreover, it serves as a perfect backdrop for hosting events or creating captivating photo and video content, enhancing its utility for those who enjoy documenting their experiences. This adaptability aligns perfectly with the modern lifestyle, where the ability to transition between different functions without the constraints of traditional layouts is increasingly valued.
✔ A sense of spaciousness
Open-plan layouts have become increasingly popular in modern home design, primarily due to the sense of spaciousness they create. Even in modestly sized homes, ranging from 1,200 to 1,500 square feet, the open-plan concept can significantly enhance the perception of space. By removing walls that traditionally separate living areas, these layouts foster a seamless flow between rooms, allowing for more natural light and improved air circulation. This unobstructed environment not only makes the home feel larger but also encourages social interaction and connection among family members and guests. As a result, open-plan designs are not just a trend but a practical solution for maximizing comfort and functionality in smaller homes.
2. HOW AN OPEN-PLAN LAYOUT IS USUALLY ARRANGED
Although it’s one big space, each function still needs “zones.” These are created through: furniture placement, ceiling treatment, lighting, and flooring transitions.
🔸 Furniture placement
- Sofa backs create a boundary between living and dining.
- Kitchen island marks the kitchen zone.
- Rugs define the living-grouping area.
🔸 Ceiling treatments
- A dropped ceiling over dining can create coziness.
- A raised ceiling over living area adds grandeur.
🔸 Lighting
- Pendant lights over the dining table.
- Spotlights or tray lights over the living space.
- Under-cabinet lights for kitchen task work.
🔸 Flooring transitions
- Same tile = seamless space
- Subtle pattern change = gentle zoning
3. KEY PRINCIPLES TO APPLY (Especially in Caribbean Design)
Cross-Ventilation First
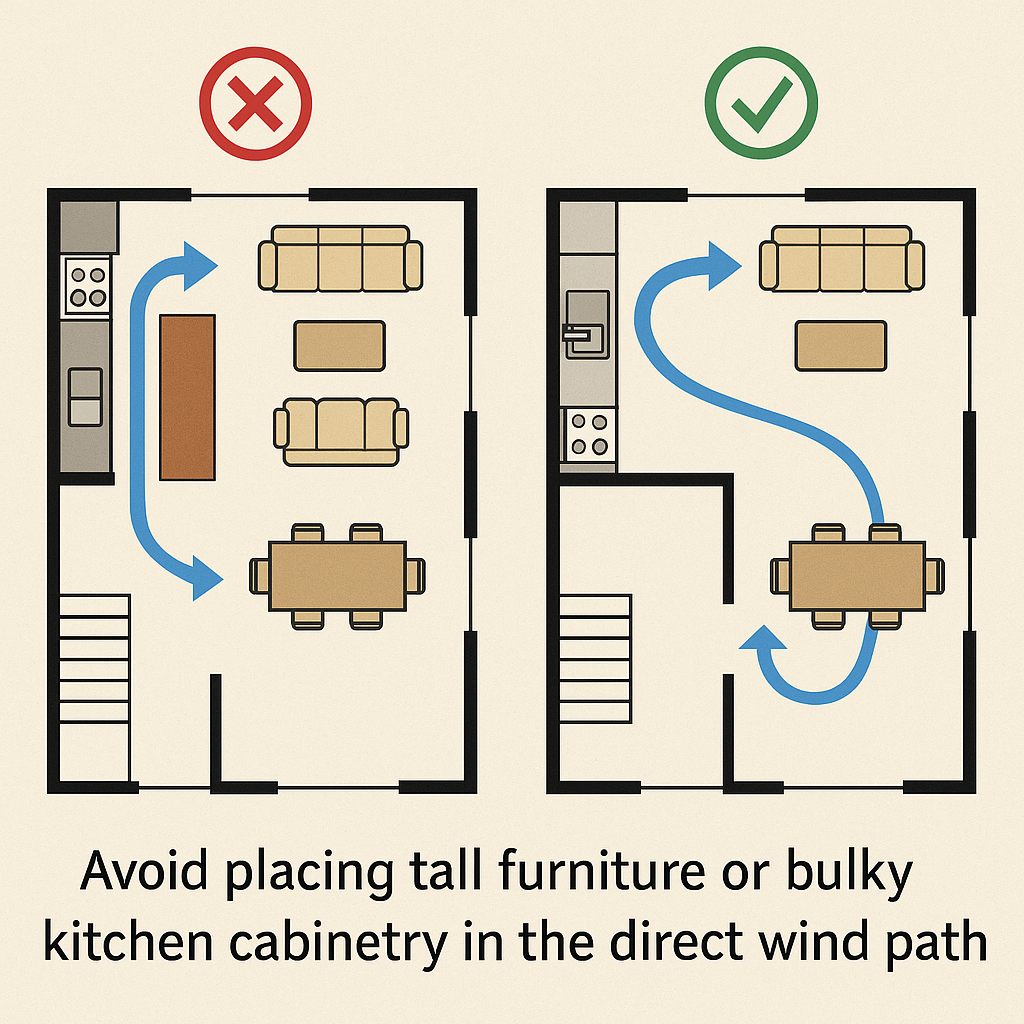
A key principle in Caribbean design is the emphasis on cross-ventilation, which plays a crucial role in creating comfortable and sustainable living spaces. To effectively harness the natural breezes that characterize the region, it is essential to align the open plan of the home so that air can flow freely from one side to the other. This design strategy not only enhances indoor air circulation but also reduces the need for artificial cooling, making homes more energy-efficient. By thoughtfully considering the orientation and layout of living spaces, homeowners can create an inviting atmosphere that maximizes the enjoyment of the tropical climate while promoting a harmonious connection with the surrounding environment.
Natural Lighting Strategy
Natural Lighting Strategy significantly enhances the ambiance and energy efficiency of spaces. By strategically positioning windows, designers can harness the natural light available throughout the day. For instance, allowing windows to face the east and south invites warm, soothing light into interior spaces during the morning hours, creating a welcoming atmosphere. In contrast, incorporating large openings on the north and west sides of a building can maximize natural light during the evenings, brightening up rooms and offering a vibrant, lively environment. This thoughtful approach not only elevates the aesthetic appeal of homes and buildings but also aligns with sustainable design practices by reducing reliance on artificial lighting. Ultimately, the Natural Lighting Strategy serves as an essential component in Caribbean architecture, fostering a connection between indoor and outdoor spaces while promoting a comfortable living experience.
Kitchen Visibility
A key principle to consider in Caribbean design is kitchen visibility, which plays a crucial role in creating a harmonious and functional living space. When planning your kitchen, it is essential to decide on the type of openness that best suits your lifestyle and preferences. A fully open kitchen layout is ideal for socializing, allowing guests to engage with the cook and fostering a sense of community. However, this design comes with the trade-off of showcasing any mess that may accumulate. Alternatively, a semi-open configuration, featuring a half-wall or a wide pass-through window, offers a balance of connectivity and privacy. For those seeking a modern equilibrium, an island-based kitchen layout presents the best of both worlds, providing ample space for cooking while encouraging interaction among family and friends. Ultimately, the choice of openness will significantly influence the kitchen’s atmosphere, making it essential to align the design with the intended use and personal style.
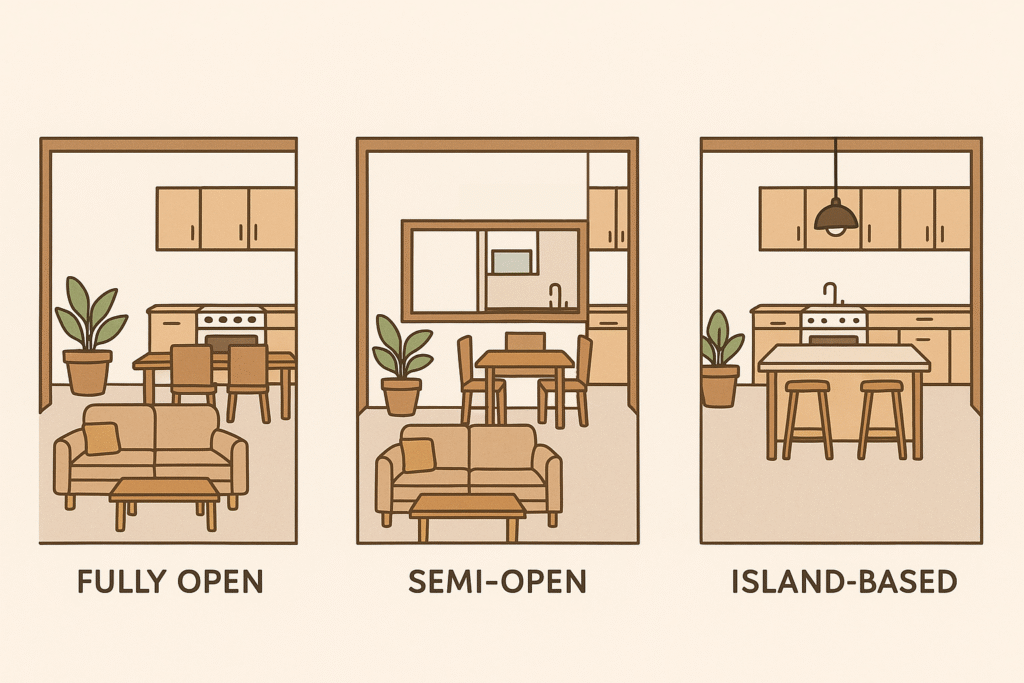
- Fully open = ideal for socialising, but you’ll see any mess.
- Semi-open = half-wall or wide pass-through window.
- Island-based = best modern balance.
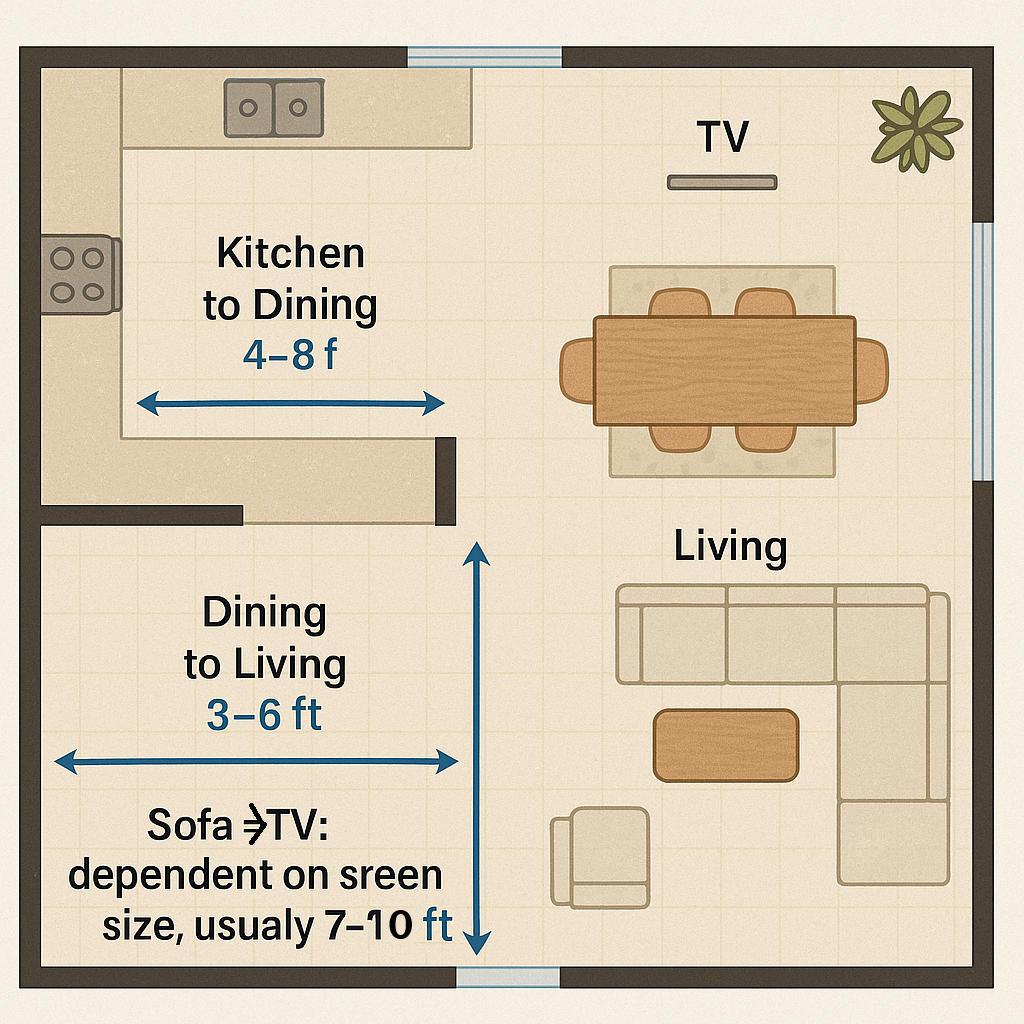
Functional Distances
Functional distances play a crucial role in optimizing space and enhancing usability in homes. For instance, the distance between the kitchen and dining area should be maintained between 4 to 8 feet to facilitate smooth movement and interaction during meal preparation and dining. Similarly, the circulation paths between the dining and living areas ought to be kept within 3 to 6 feet, promoting an inviting flow for guests and family alike. Furthermore, the optimal distance from the sofa to the television depends on the screen size, typically ranging from 7 to 10 feet, ensuring a comfortable viewing experience. By adhering to these guidelines, Caribbean design not only emphasizes aesthetic appeal but also prioritizes functionality and comfort within living spaces.
Hidden Structural Beams
A key principle to consider in Caribbean design is the incorporation of hidden structural beams, particularly when it comes to removing walls to create open and airy spaces. This structural element is essential for maintaining the integrity and safety of the home, as it provides necessary support in areas where walls have been taken down. Builders in the Caribbean typically utilize reinforced concrete, which not only offers durability in a tropical climate but also allows for the clean concealment of beams within the architecture. This seamless integration enhances the aesthetic appeal of the home, creating a modern look while ensuring structural stability.
Tropical Materials
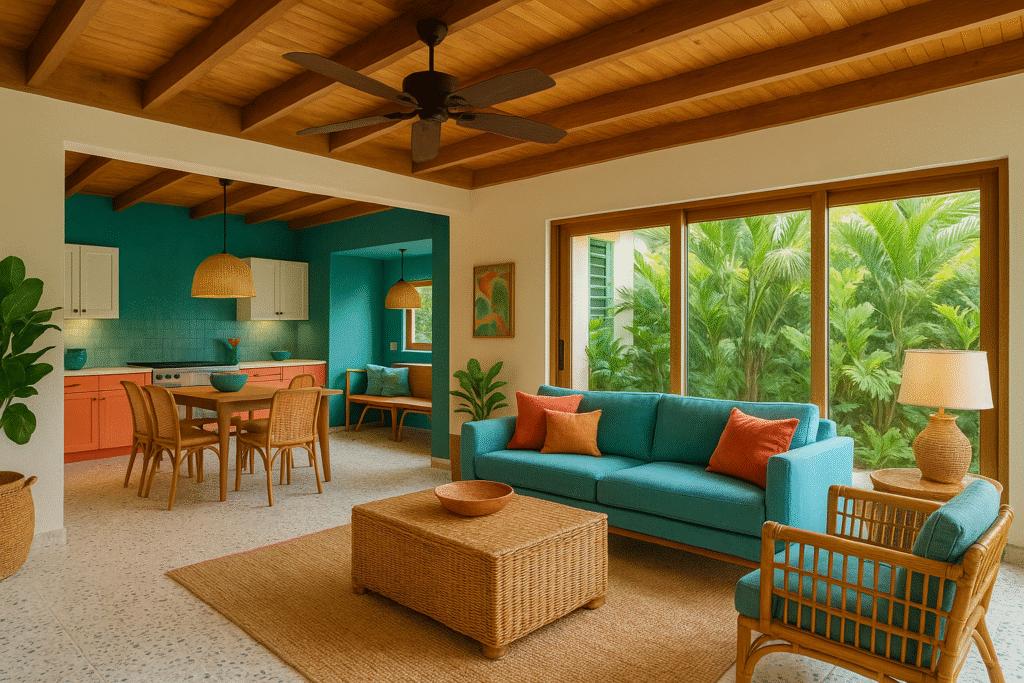
A key principle to apply in Caribbean design is the use of tropical materials, which evoke the region’s vibrant and natural beauty. Terrazzo and cool ceramic tiles are fundamental choices, adding both style and functionality to spaces while reflecting the area’s rich cultural heritage. Exposed timber ceilings introduce warmth and a rustic charm, creating an inviting atmosphere reminiscent of traditional Caribbean architecture. Accents made of rattan and bamboo further enhance the tropical aesthetic, offering a natural touch that complements the environment. Additionally, incorporating colors like Caribbean blues, greens, and corals ties the entire design together, embracing the vibrant essence of island life.
5. COMMON LAYOUT MISTAKES TO AVOID
When designing an open-plan home in the Caribbean, several common mistakes can detract from the space’s functionality and comfort. One significant error is blocking airflow with tall furniture; this can disrupt the natural ventilation that is crucial in a tropical climate. Oversized furniture is another pitfall, as it can overwhelm the space, making it feel cramped rather than inviting. Additionally, poor lighting layering is a frequent oversight; a well-lit environment requires a mix of ambient, task, and accent lighting to create a warm and inviting atmosphere. Acoustic separation is also important; without it, sound can easily travel throughout the space, leading to a chaotic environment. Lastly, neglecting to manage kitchen smells can result in unpleasant odors permeating the entire home, detracting from the overall experience. By being mindful of these common mistakes, homeowners can create a harmonious and functional open-plan living space that is both comfortable and aesthetically pleasing.
| COMMON MISTAKES TO AVOID | TIP |
| ✖ Blocking airflow with tall furniture | Keep the middle of the space visually light. |
| ✖ Oversized furniture | Choose pieces scaled to the room’s width. |
| ✖ Poor light layering | Don’t rely on a single central fixture. |
| ✖ No acoustic separation | Use rugs, curtains, and soft furniture to reduce echo. |
| ✖ Kitchen smells travelling everywhere | Add a strong range hood or outdoor kitchen. |
✅ OPEN-PLAN LIVING / DINING / KITCHEN DESIGN CHECKLIST
A practical guide for tropical, Caribbean-style home layouts
The open-plan living, dining, and kitchen design checklist serves as a practical guide for creating tropical, Caribbean-style home layouts. This approach emphasizes a seamless flow between spaces, promoting both functionality and a relaxed atmosphere ideal for warm climates. By integrating these areas, homeowners can maximize natural light and airflow, enhancing comfort and energy efficiency. Key elements to consider include the use of materials that withstand humidity, such as hardwood and stone, as well as incorporating large windows and sliding doors that invite the outdoors in. This checklist encourages thoughtful planning to ensure that the design reflects the vibrant, laid-back lifestyle characteristic of the Caribbean.
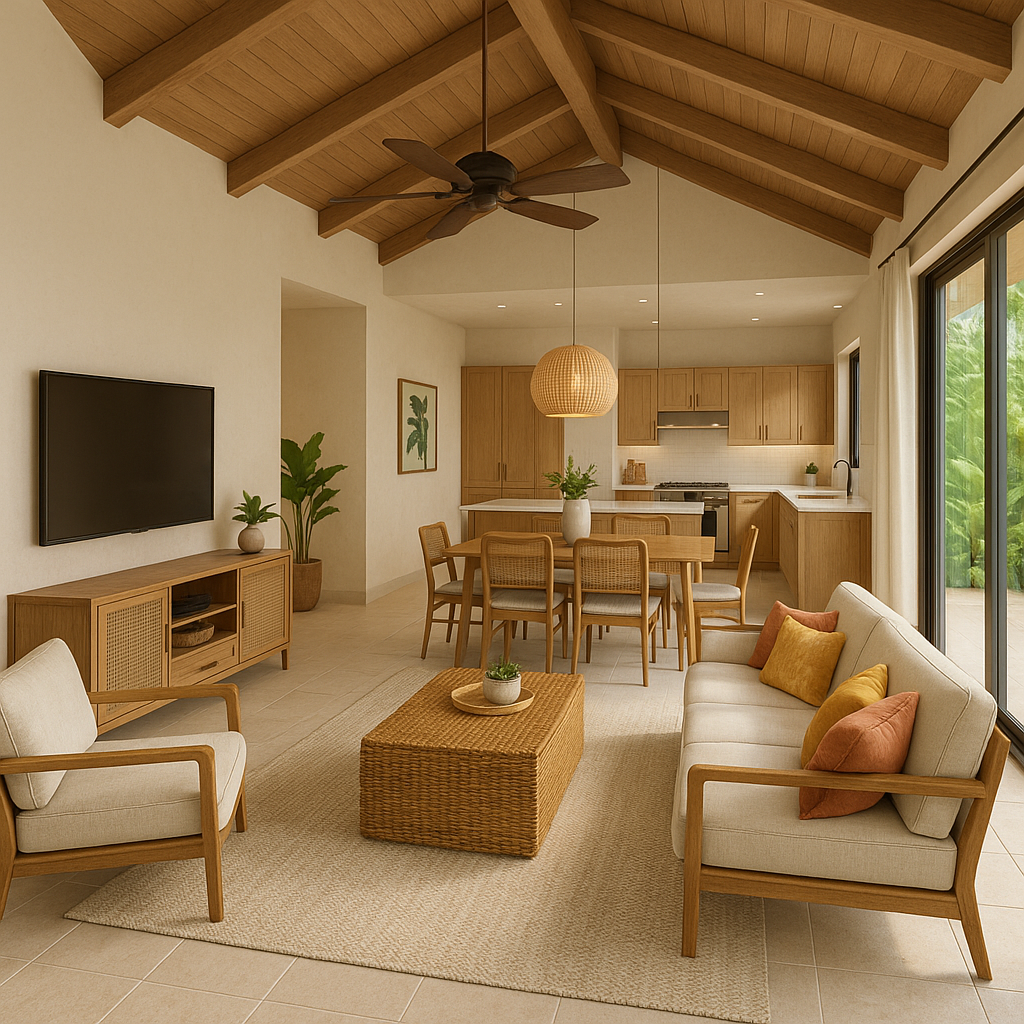
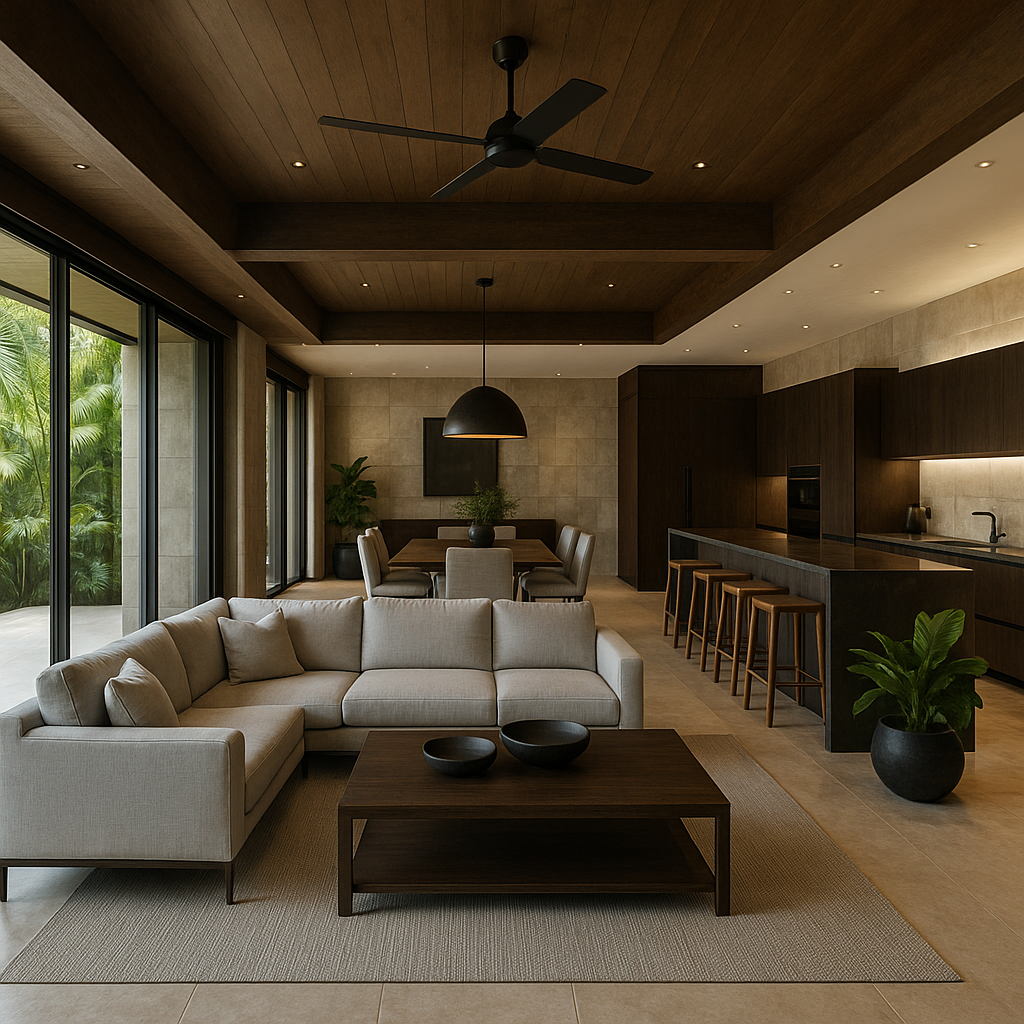
Why the modern tropical luxury look works so well in the picture above
1. Deep, Rich Woods = Instant Luxury
The dark walnut/brown cabinetry and ceiling beams give the room: a grounded, sophisticated feel; contrast against the lighter walls and floors, and a warm, tropical richness you see in resort villas. It’s luxury without being loud.
2. Soft Neutrals Bring Calm & Balance
The sofa, rug, and large dining chairs use soft greys and beige tones. This does two powerful things. It balances the darker woods so the room doesn’t feel heavy. It also creates a peaceful, spa-like atmosphere perfect for Caribbean living where you want an oasis vibe.
3. Minimalism With Purpose
Every item has a reason to be there—nothing extra. That’s why the space feels clean, sharp, and high-end. There will be: No clutter, No unnecessary décor; Fewer but better pieces. The “breathing room” around furniture makes everything feel premium.
4. Furniture Placement Creates Strong Geometry
Your eye follows clear, strong lines:: the long kitchen island, the seating arrangement, the linear ceiling beams the clean symmetry of the dining table. This linear alignment creates a sense of order, control, and elegance.
5. Indoor–Outdoor Connection
The full-height sliding glass doors open directly onto lush greenery. This generates: natural light, a connection to Caribbean nature, and the tropical resort aesthetic you love. It’s the signature of modern luxury tropical homes worldwide.
6. Dark Accents Anchor the Space
Elements like: the black ceiling fan, the matte black pendant light, the bar stool legs, and the black kitchen hardware. These small details visually “tie” the space together, giving the design cohesion.
LATEST ARTICLES
-
10 Ideas designed for a Caribbean Tropical Home
These ideas are designed for a Caribbean tropical home, where the emphasis is on natural materials, breezy spaces, vibrant foliage, and seasonal changes that fit the local climate rather than four distinct temperate seasons. 1. Tropical Spring Refresh To create a refreshing ambiance in a Caribbean tropical home, the concept of a “Tropical Spring Refresh”…
-
How to Make Your Own Bubble Diagram
A bubble diagram in architecture is a quick, loose way of planning how spaces relate to each other before you start drawing walls, doors, or exact dimensions. Think of it as the logic underneath the floor plan. Instead of drawing a bedroom as a precise 12′ × 14′ rectangle, you draw a bubble labelled Bedroom.…
-
Remedies for Slopes, Corners & Sharp Angles
In the realms of architecture and feng shui, a significant overlap exists in their fundamental principles, despite the different terminologies used. Feng shui emphasizes the concept of “chi,” which refers to the vital energy that flows through spaces, affecting the well-being of individuals. Architects, on the other hand, focus on aspects such as circulation, sight…
-
Orientation & Chi Flow
This is one of those subjects where it’s helpful to separate traditional feng shui principles from what we know from architecture, psychology, and environmental design. Whether or not you believe chi is a literal energy, many feng shui recommendations overlap with good building design—they create spaces that feel calmer, brighter, and easier to live in.…
-
Color & Elemental Balance: How Colour Influences the Feel of a Room
Colour is one of the most powerful tools in interior design. It shapes the mood of a room, influences how spacious or intimate it feels, and helps create harmony between the different design elements. In Feng Shui, colours are traditionally associated with the Five Elements—Earth, Water, Wood, Fire and Metal. By thoughtfully combining these colours,…
-
How to Balance the Earth, Water & Air Elements When Designing a Room
A balanced room feels comfortable, peaceful and functional. Whether you’re inspired by Feng Shui, biophilic design, or simply want a harmonious home, combining the Earth, Water, and Air elements can help create spaces that feel grounded, refreshing and relaxing. Rather than treating these elements as mystical forces, you can think of them as design principles…