

Open-plan living and dining rooms have become extremely popular because they reflect today’s lifestyle priorities: connection, flexibility, light, and flow — all of which suit both tropical architecture and contemporary family life beautifully.
Let’s look at why they’re popular and what planners or designers need to consider when creating one.
Why Open-Plan Dining and Living Areas Are So Popular
1. Encourages Social Connection
- The open layout removes barriers between spaces — family members can cook, dine, and relax together in one unified area.
- Ideal for entertaining guests, especially in Caribbean culture where gatherings are lively and communal.
- Parents can watch children or interact with guests while preparing meals.
💬 It creates “togetherness” — the feeling of one big, welcoming home space rather than separate rooms.
2. Maximizes Natural Light and Airflow
- Caribbean and tropical homes benefit enormously from cross-ventilation and daylight.
- Open plans allow breezes and sunlight to flow freely from one side of the home to the other.
- Fewer walls mean better natural cooling — important for reducing electricity use in warm climates.
💨 Result: brighter, cooler, and more energy-efficient interiors.
3. Makes Small Homes Feel Spacious
- In compact houses (under 1,200 sq ft), open-plan design visually expands the space.
- The absence of walls creates a sense of openness and flexibility.
- You can define “zones” (dining, lounging, kitchen) with furniture, rugs, or lighting, rather than walls.
🏡 Perfect for modern Caribbean houses that value both style and function.
4. Blends Indoor and Outdoor Living
- Open-plan layouts often extend naturally to verandas, patios, or gardens — essential in tropical design.
- French or sliding doors can create seamless transitions between indoor living and outdoor spaces.
- This enhances feng shui flow and biophilic connection — feeling close to nature while staying indoors.
🌺 In essence, the home breathes with its environment.
5. Modern Aesthetic Appeal
- Open-plan homes fit contemporary tastes: minimalist, bright, and flexible.
- They accommodate multiple lifestyles — working from home, entertaining, or relaxing — without the need to remodel frequently.
🪴 It’s clean, adaptable, and timeless.
Key Design Considerations for Open-Plan Living and Dining Areas
While open layouts offer beauty and flexibility, they require careful planning to ensure comfort, acoustics, and flow.
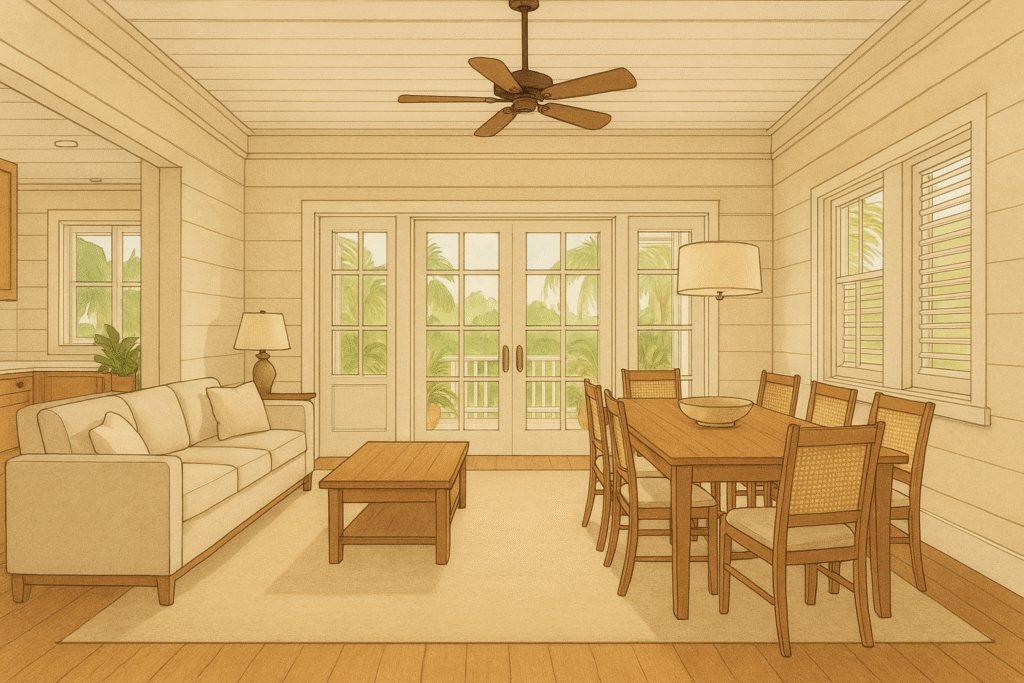
Here’s what a planner or designer must consider:
1. Define Functional Zones Without Walls
- Use furniture placement (like a sofa or island) to subtly divide spaces.
- Rugs, lighting, or ceiling treatments can visually separate areas (e.g., dining vs. living).
- Maintain clear walkways and avoid clutter to preserve openness.
💡 Tip: The dining table often serves as the “center” that links cooking and lounging areas.
2. Manage Sound and Acoustics
- With no walls, sound travels easily — especially in lively Caribbean households.
- Add soft furnishings, curtains, and rugs to absorb noise.
- Consider acoustic panels or high ceilings with wooden beams to reduce echo.
🔊 Quiet doesn’t happen by accident — plan for it.
3. Balance Natural Light and Shade
- Too much sunlight can cause glare or heat buildup, particularly in western-facing spaces.
- Use roof overhangs, light curtains, or screens to control brightness.
- Consider the path of the sun when orienting windows and seating areas.
☀️ Aim for bright but not blinding.
4. Plan Airflow Strategically
- Align windows and doors to promote cross-ventilation.
- Add ceiling fans or high clerestory windows to release hot air.
- Avoid furniture placement that blocks breezes.
🌬️ Caribbean comfort depends as much on air as on design.
5. Coordinate Style and Materials
- With one continuous space, finishes and materials must harmonize — flooring, wall colors, lighting, and décor should flow together.
- Too many competing colors or textures can make an open area feel chaotic.
- Use natural materials (wood, wicker, stone, linen) for a cohesive tropical or plantation look.
🎨 Think of the whole room as one canvas.
6. Ensure Proportion and Flow
- Keep pathways at least 3 feet wide for easy movement.
- The living and dining areas should feel balanced in size relative to one another — not one dominating the other.
- Position furniture to encourage natural circulation, not block it.
📏 A well-flowing space feels calm and intuitive.
7. Integrate Kitchen Aesthetically
- Since open plans expose the kitchen, use attractive cabinetry, an island, or bar counter to keep it visually appealing.
- Install an efficient range hood to prevent cooking odors from lingering.
- Consider a half-wall or breakfast counter if you want partial separation without breaking openness.
🍳 The kitchen becomes part of the experience, not just a utility zone.
Special Caribbean Considerations
For tropical or Bahamian-inspired homes:
- Wide verandas can extend living space outdoors — effectively doubling your entertaining area.
- Use bifold or louvered doors for flexible openings.
- Combine natural cross-breezes with ceiling fans for comfort.
- Incorporate cool tile floors and light pastel colors for a relaxed coastal feel.
In Summary
In conclusion, the popularity of open plan dining and living spaces can be attributed to their ability to foster connection, enhance natural light and ventilation, and create a sense of spaciousness and modernity. By effectively integrating indoor and outdoor living, these designs cater to contemporary lifestyles that prioritize social interaction and relaxation. However, to maximize the benefits of an open plan layout, thoughtful planning is essential. Considerations such as zoning without walls, maintaining a balance of airflow and sunlight, managing noise levels, harmonizing materials, and ensuring comfortable proportions are crucial for creating a harmonious living environment. By carefully addressing these elements, homeowners can enjoy the myriad advantages of open plan living while cultivating a space that is both inviting and functional.
LATEST ARTICLES
-
Privacy Screens and Windbreaks for Your Property
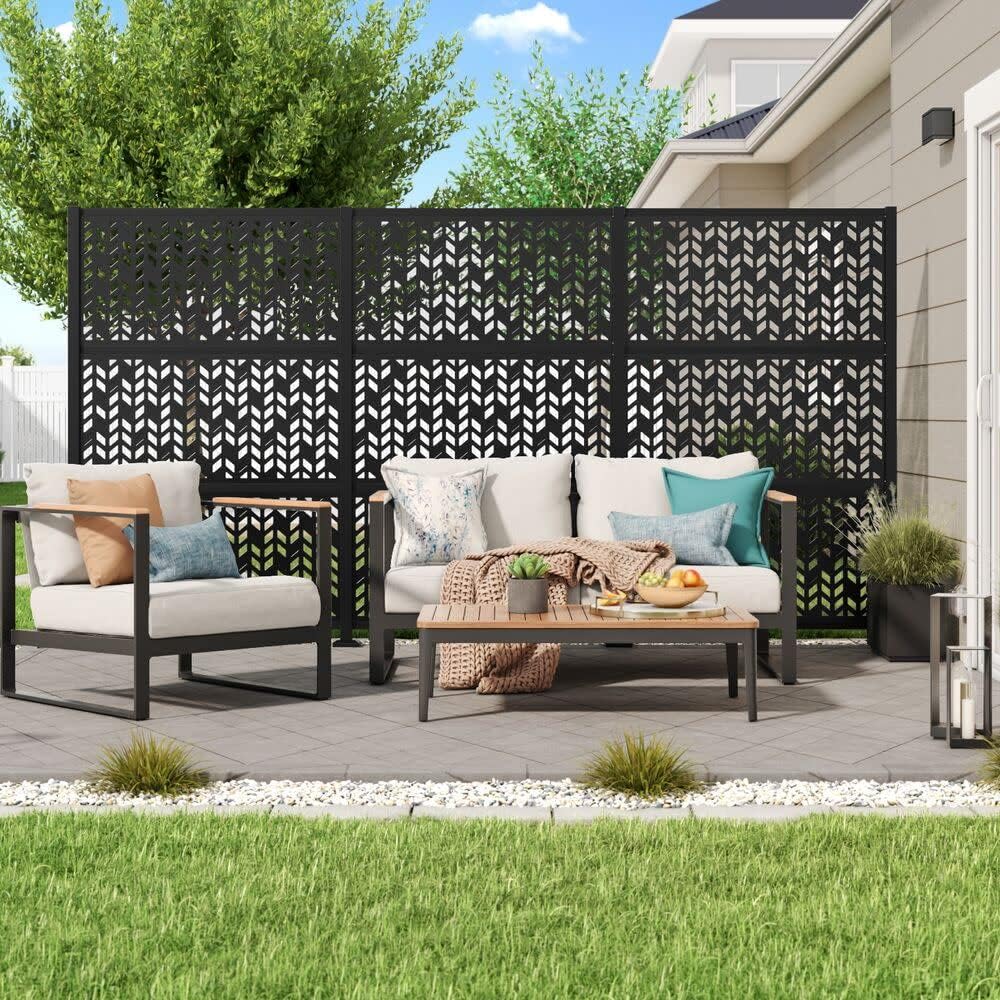
6 Why Are Privacy Screens & Windbreaks Important? A verandah or outdoor living area should be a place where you can relax comfortably without feeling exposed to neighbours, strong winds or harsh weather. Privacy screens and windbreaks help create a more functional, comfortable and attractive outdoor space by providing shelter while still allowing light and…
-
Natural Lighting for Small Homes: Bright Ideas to Make Every Room Feel Bigger
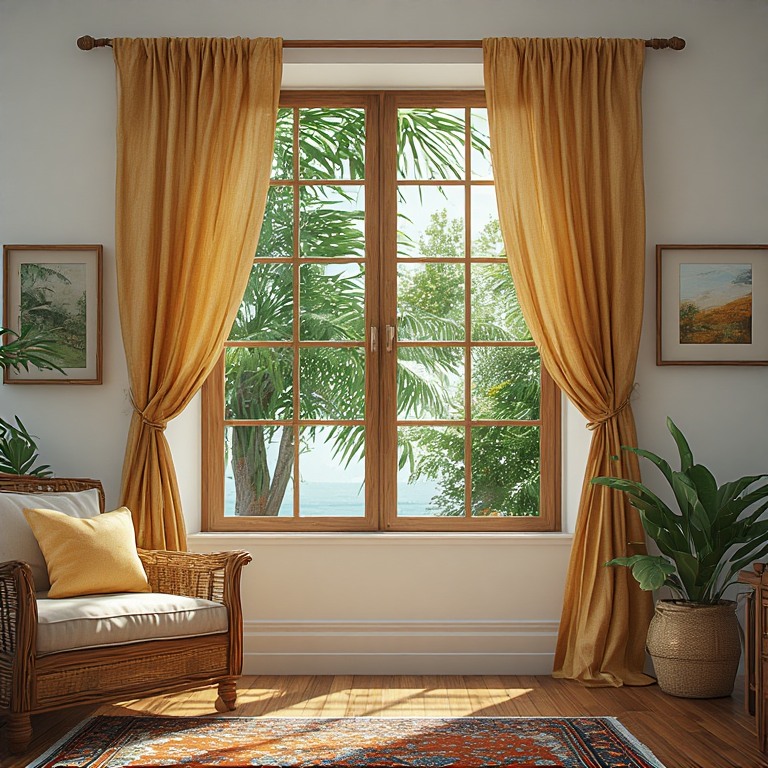
Natural light is one of the most valuable design elements in any home, especially in smaller spaces. A well-lit room feels larger, more welcoming, and more comfortable, while reducing the need for artificial lighting during the day. Whether you’re building a new home or renovating an existing one, thoughtful planning can dramatically improve the amount…
-
10 Beautiful Verandah Ideas
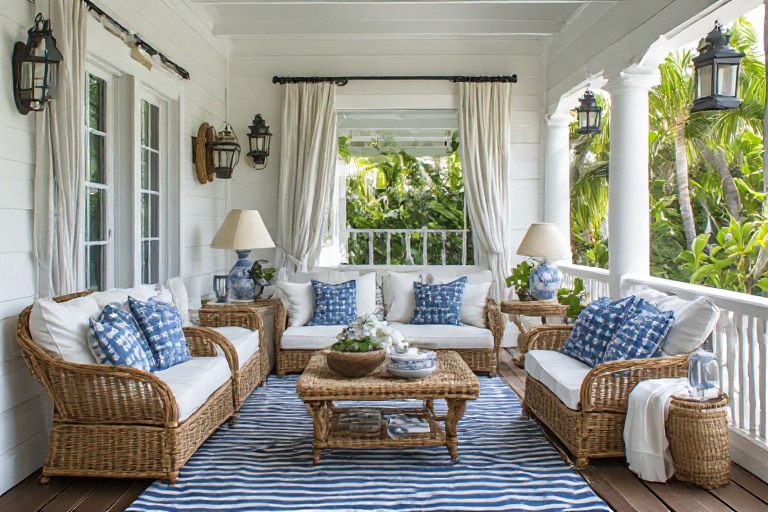
A well-designed verandah does more than improve curb appeal—it extends your living space, creates a comfortable place to relax, and can increase the value of your home. Below are ten attractive verandah styles that work particularly well in tropical climates such as Trinidad and Tobago. 1. Modern Tropical Verandah A modern tropical verandah combines clean…
-
How To Design A Home For Caribbean Heat
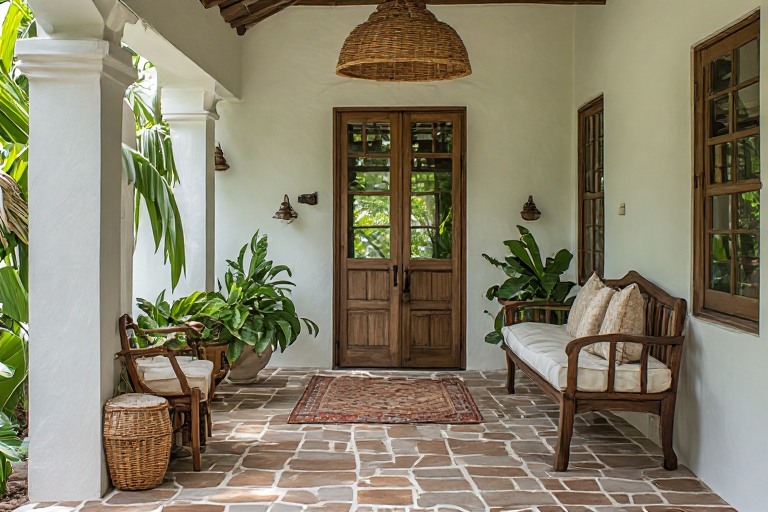
Good tropical architecture is more about managing the climate than adding more air conditioning. The Caribbean climate gives us intense sun, high humidity, and heavy rainfall. A house that works with those conditions is more comfortable, cheaper to run, and often more beautiful. Your home’s layout should include principles that naturally emphasize airflow, balance, and…
-
Pathways, Driveway and Entry
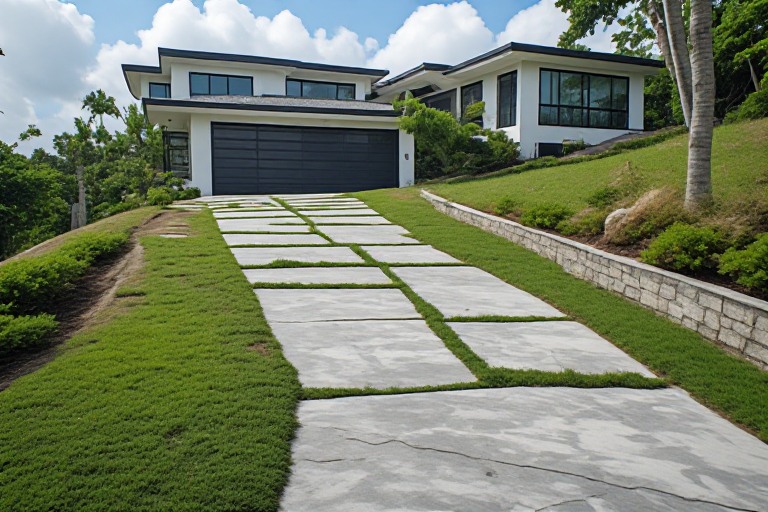
In the realm of architectural design, the significance of pathways, driveways, and entries extends far beyond aesthetics; they are the linchpins that shape the first impression of a home and dictate its everyday functionality. These elements serve as the transitional spaces that guide visitors from the exterior world into the intimate confines of the home,…