

In the vibrant and often humid climate of the Caribbean, effective ventilation and natural cooling are necessary components of home design, particularly in the kitchen—a space that serves as the heart of the home. This article explores the significance of incorporating natural ventilation strategies and cooling techniques tailored to the unique environmental conditions of the Caribbean.
As homeowners seek to balance comfort with energy efficiency, understanding the principles of airflow, temperature regulation, and humidity control becomes paramount. By employing design elements such as open-plan layouts, strategically placed windows, and the use of local materials, Caribbean homes can harness the natural breezes that sweep across the islands.
Additionally, integrating technologies that promote sustainability, such as passive cooling methods and energy-efficient appliances, not only enhances the kitchen’s functionality but also contributes to the overall well-being of its inhabitants. This examination delves into practical approaches and innovative solutions that not only mitigate heat but also create a healthier, more inviting culinary environment. By prioritizing ventilation and natural cooling, Caribbean homeowners can achieve a harmonious blend of comfort and practicality, ensuring that their kitchens remain enjoyable spaces even in the warmest months.
Key Features for Kitchen Ventilation and Natural Cooling
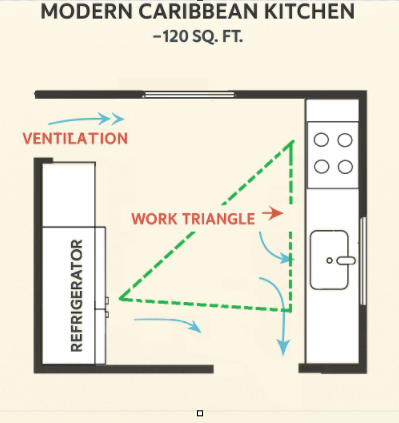
Cross-Ventilation / Opposing Openings
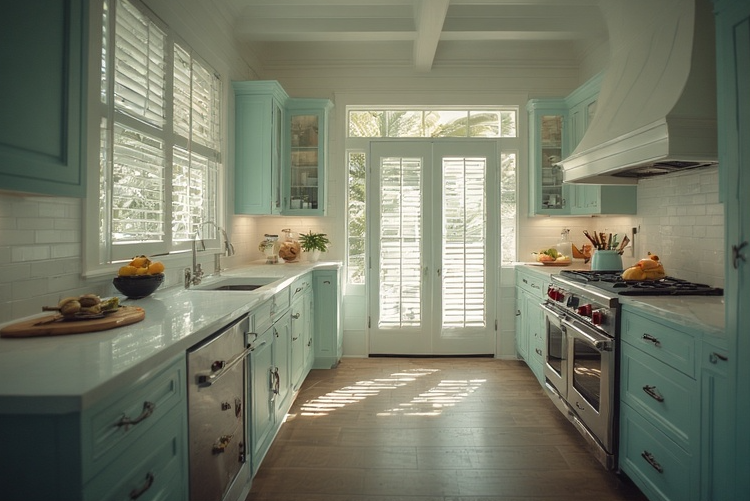
In a narrow galley kitchen layout, the design and arrangement of airflow are of paramount importance. Proper ventilation plays a crucial role in maintaining a comfortable and functional cooking environment. Ideally, fresh air should enter from one side of the kitchen and exit from the opposite side, facilitated by features such as windows, doors, or transoms. This cross-ventilation not only helps to efficiently remove excess cooking heat and humidity that can accumulate during meal preparation but also contributes to a fresher atmosphere. Enhanced airflow minimizes the likelihood of lingering odors and improves overall air quality, which is essential in a space where food is prepared and consumed.
Louvered Windows / Jalousies / Wide Eaves
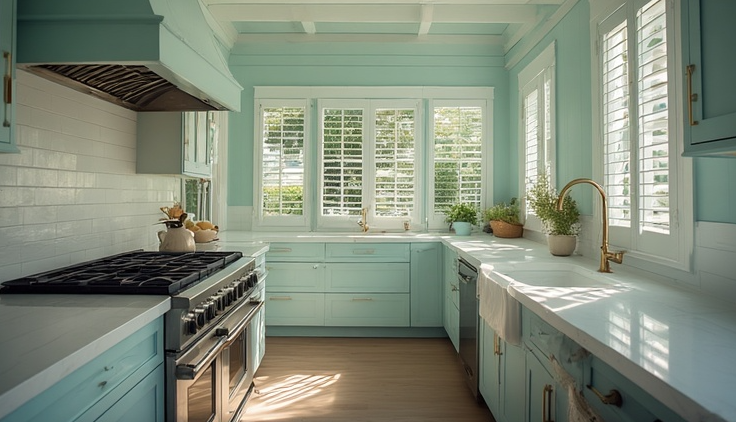
Louvered windows, often referred to as jalousies, are an architectural feature that provides a unique blend of functionality and aesthetic appeal, particularly in regions with tropical climates such as the Caribbean. These windows consist of horizontal slats that can be adjusted to control the flow of air while simultaneously blocking direct sunlight and rain. This adjustable design not only promotes ventilation, allowing for the free circulation of fresh air, but also offers protection against the elements. In areas prone to heavy rainfall and intense sunshine, louvered windows serve as an effective solution, helping to maintain comfortable indoor temperatures and reducing reliance on artificial cooling systems.
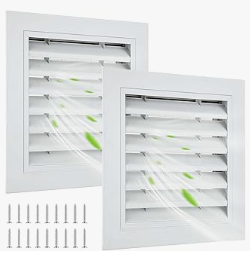
In addition to their practical benefits, wide eaves are a complementary architectural element that enhances the performance of louvered windows. By extending outward from the building’s facade, wide eaves provide shade and further shield windows from direct sunlight and rain. This design feature is particularly beneficial in the Caribbean, where the combination of high humidity and intense solar exposure can pose challenges to maintaining a comfortable living environment. The interplay between louvered windows and wide eaves not only contributes to energy efficiency but also elevates the overall aesthetic of a structure. Together, they embody a thoughtful response to the climatic demands of the region, blending traditional design with modern functionality to create spaces that are both beautiful and practical. “Shop for louver window systems here”.
Range Hood (exhaust ventilation)
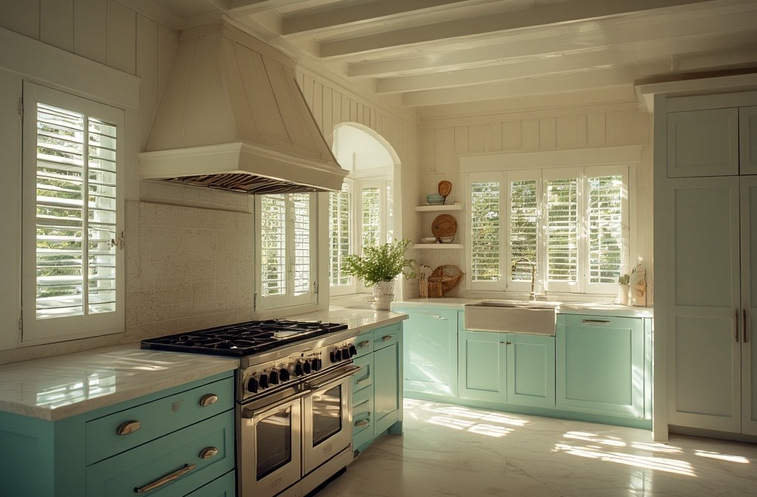
A properly sized range hood is essential for effectively removing cooking fumes and heat, even in the presence of natural airflow. Click here to learn more about range hood and how it improves ventilation in the kitchen..
Light Colours + Reflective Surfaces
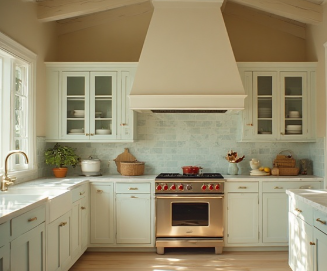
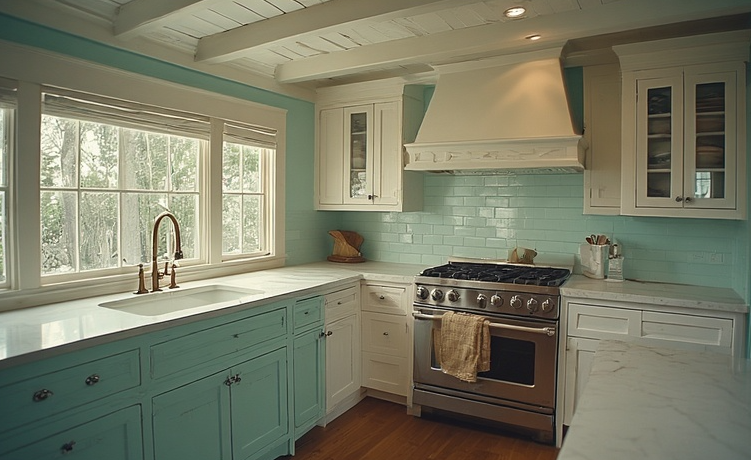
In contemporary kitchen design, the strategic use of light colors combined with reflective surfaces has emerged as a pivotal element, particularly in challenging layouts such as galley kitchens. Utilizing a palette of soft whites, light grays, or pastel hues can create an airy and expansive atmosphere, effectively countering the often confined nature of narrow spaces. These lighter shades serve to amplify the effects of natural daylight, allowing it to penetrate further into the kitchen. As light bounces off the walls and cabinetry, it not only enhances visibility but also fosters a more inviting and open environment. This technique is particularly beneficial in galley kitchens, where space is at a premium, and the goal is to create a sense of flow and continuity throughout the area.
In addition to the color scheme, incorporating reflective surfaces—such as glossy tiles, stainless steel appliances, or glass elements—can significantly elevate the overall aesthetic and functionality of the kitchen. These surfaces work in tandem with light colors to further enhance the distribution of light, creating a dynamic interplay between brightness and reflection. For instance, a well-placed mirror or a polished countertop can act as a focal point, drawing the eye and providing visual interest while simultaneously making the space feel larger. By thoughtfully integrating light colors and reflective materials, homeowners and designers can transform a galley kitchen from a cramped, utilitarian space into a stylish and welcoming hub for culinary creativity and social interaction. Such design choices not only improve the immediate experience of the kitchen but also contribute to a lasting sense of comfort and sophistication in the home.
Windows or Door at Corridor Ends
The strategic placement of windows and doors at the end of a corridor plays a pivotal role in enhancing air circulation within a building. This design feature creates a natural “path” for air to flow, allowing for effective ventilation that is particularly beneficial in tropical climates. In environments where humidity can be a challenge, the ability to open doors and windows not only facilitates the exchange of stale indoor air with fresh outdoor air but also helps to regulate temperature and reduce reliance on artificial cooling systems. This natural ventilation is essential for maintaining indoor air quality, promoting comfort, and fostering a healthier living or working environment.
Moreover, the use of windows and doors as ventilation points contributes to energy efficiency. By capitalizing on the natural breezes common in tropical regions, buildings can minimize energy consumption associated with air conditioning and mechanical ventilation. This design approach aligns with sustainable building practices, emphasizing the importance of passive cooling strategies that leverage the local climate. In addition to the functional advantages, such architectural elements can enhance the aesthetic appeal of a corridor, creating a more inviting atmosphere. Ultimately, the thoughtful integration of windows and doors not only supports environmental sustainability but also enriches the overall experience of the space, making it a vital consideration in architectural design.
Conclusion
In conclusion, effective ventilation and natural cooling in the kitchen are essential components for maintaining a comfortable and healthy cooking environment. By ensuring proper airflow and utilizing design strategies such as windows, vents, and exhaust systems, homeowners can significantly reduce heat buildup and improve indoor air quality. Investing in these solutions not only enhances the culinary experience but also promotes energy efficiency and sustainability. As modern kitchens continue to evolve, integrating these principles will be vital in creating spaces that are both functional and pleasant to work in, ultimately contributing to a more enjoyable cooking experience.
Quick checklist & downloadable PDF
LATEST ARTICLES
-

10 Ideas designed for a Caribbean Tropical Home
These ideas are designed for a Caribbean tropical home, where the emphasis is on natural materials, breezy spaces, vibrant foliage, and seasonal changes that fit the local climate rather than four distinct temperate seasons. 1. Tropical Spring Refresh To create a refreshing ambiance in a Caribbean tropical home, the concept of a “Tropical Spring Refresh”…
-

How to Make Your Own Bubble Diagram
A bubble diagram in architecture is a quick, loose way of planning how spaces relate to each other before you start drawing walls, doors, or exact dimensions. Think of it as the logic underneath the floor plan. Instead of drawing a bedroom as a precise 12′ × 14′ rectangle, you draw a bubble labelled Bedroom.…
-
Remedies for Slopes, Corners & Sharp Angles
In the realms of architecture and feng shui, a significant overlap exists in their fundamental principles, despite the different terminologies used. Feng shui emphasizes the concept of “chi,” which refers to the vital energy that flows through spaces, affecting the well-being of individuals. Architects, on the other hand, focus on aspects such as circulation, sight…