

Introduction
Do you imagine yourself in your own house; here is the article you’ve been looking for to help you draw up that house plan.
Drawing up a house plan is an exciting activity, that can be remarkably rewarding. It calls for careful thought and honesty. The process of drawing up a house is not just about aesthetics; it involves a bit of reflection of your lifestyle, values, and aspirations. The process of planning a house should precede the actual laying down of the foundation. Investing time in the design phase is important to help you build a house that meets your needs and desires. A well-thought-out house plan serves as the blueprint for a living space that will be functional, comfortable, and aesthetically pleasing. Whether you are building your dream home, designing a client’s residence, or simply exploring innovative ideas, the planning stage is a must. This is the time you to articulate your vision, consider practical aspects, and anticipate future needs.
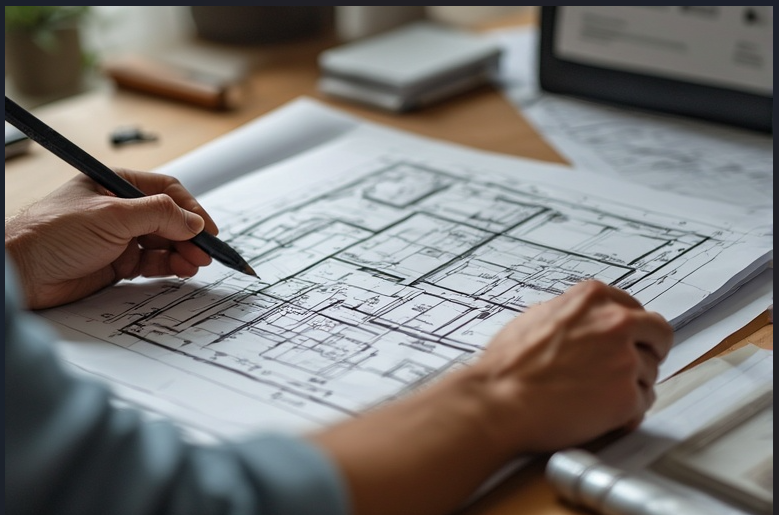
This article explains the process of creating a home design that not only meets your expectations, but also enriches your daily life. You house can truly become a haven for you and your family.
Foundational Planning Concepts
Foundational planning is the bedrock of residential design, with the house plan acting as a pivotal starting point for the overall architectural vision. At this preliminary stage, prospective homeowners face a multitude of decisions that will significantly influence both the aesthetic style and functional layout of their dwelling.
This includes:
- The selection of materials,
- Spatial organization, and
- The integration of sustainable practices.
You are encouraged to approach this stage with a comprehensive understanding of the family dynamics and lifestyle needs. This will help you choose the design style that aligns best with the occupants requirements and preferences. This is the time to establish clear goals and determine how you plan to use your home. Is it going to be a primary residence, a vacation home, or a rental? Therefore, the design strategies will have to accommodate these specific living conditions and the personal preferences of homeowners regarding architectural style—whether modern, traditional, rustic, or minimalist.
Link: Ideal design styles for the Caribbean Residences
Additionally, you have to consider the number of intended occupants and any unique needs they may have, such as accessibility features for individuals with disabilities. Indeed a thoughtful and essential process meant for creating a harmonious living environment that balances aesthetic appeal with practicality and comfort for all residents.
Download our🏠 Foundational House Design Planning Workbook (Caribbean Edition) to begin your home design adventure.
Essential Zones & Features to Include In Your Home Design
There are essential zones in a home that contribute to both the functionality and livability of the home. These zones are included in your designing space and there are three primary types:
1. Public spaces.
Public spaces serve as the heart of the home, where social interactions occur and gatherings take place. That is the living room, kitchen, and dining area.
- The living room, often positioned centrally; it should be well-lit and designed to facilitate movement. Consider incorporating features such as outdoor access to enhance the sense of openness and connection with nature.
- The kitchen, a critical area for both culinary activity and social engagement, may adopt an open-concept layout that promotes inclusivity. Features such as an island for additional workspace, a pantry for organized storage, and a breakfast nook for informal dining can significantly enhance the kitchen’s utility and appeal.
- The dining area, which may be designed as a formal setting or as an integrated space with the kitchen and living areas, further contributes to the overall flow and functionality of these public domains.
2. Private Spaces
Private spaces within a home are spaces that can be considered sanctuary space for relaxation and personal retreat for the residents. This space can be the bedroom. Privacy arrangement and design must suit the occupants. Also, there are distinguishing features between a master suites that provide enhanced privacy and amenities, and standard rooms that serve as comfortable sleeping quarters. Additionally, bathrooms are considered private spaces. They may include en-suite facilities that offer convenience and privacy, They include shared bathrooms catering to multiple residents, and a powder room for guests that prioritizes accessibility.
3. Functional Spaces
Functional spaces play a vital role in the overall efficiency of the home. A laundry room optimizes household management, while a mudroom, ideally situated near the garage or main entryway, facilitates the movement between outdoor and indoor environments. Adequate storage solutions, including closets, attics, and basements, are essential for maintaining an organized and clutter-free living space.
Collectively, these zones and features contribute to a harmonious and practical home environment, tailored to the lifestyle and preferences of its inhabitants.
Creative & Practical Design Ideas.
Here is a comprehensive compilation of practical design strategies to help you with your home design plans.
- Open Concept Spatial Arrangement
The open floor plan integrates the kitchen, dining area, and living space into a cohesive and versatile environment. This design is particularly favored for its ability to enhance natural light and promote spatial flow. - Split Bedroom Layout
The split bedroom configuration situates the master suite on one side of the residence, while the additional bedrooms are positioned at the opposite end, thereby offering a degree of privacy and separation. - Indoor-Outdoor Living
This design ethos incorporates features such as patios, decks, or covered porches, complemented by expansive sliding doors that facilitate a seamless transition between indoor and outdoor spaces. - Multifunctional Rooms
The concept of multifunctional rooms allows for spaces such as a home office to also serve as a guest room, or a playroom that can be transformed into a study, thereby maximizing the utility of available square footage. - Natural Light Optimization
Strategies for optimizing natural light include the installation of skylights, the incorporation of large windows, and the consideration of southern exposure. Thoughtful window placement can also contribute to reduced heating and cooling costs, enhancing energy efficiency.
Sustainable & Smart Features
An environmental responsible thing to do is to incorporate sustainable and smart features in your design.. One notable innovation is the incorporation of solar panels, which harness sunlight to generate clean, renewable energy. By converting solar energy into electricity, these panels not only reduce dependency on fossil fuels but also lower utility costs for homeowners.
Another is a rainwater harvesting systems which allows for the collection and storage of rainwater. This can subsequently be used for irrigation, plumbing, and other non-potable applications. This practice not only conserves valuable freshwater resources but also mitigates the impact of stormwater runoff, contributing to improved urban water management.
Another eco-friendly is energy-efficient insulation and windows plays a crucial role reducing the energy required for heating and cooling, while energy-efficient windows are designed to limit heat loss and gain. This combination leads to a more comfortable living environment and significant reductions in energy consumption. Complementing these features, smart home systems offer advanced control over various home functions, including lighting, security, and heating, ventilation, and air conditioning (HVAC). By utilizing sensors and automation, these systems optimize energy use, enhance security measures, and improve overall convenience for residents. Together, these sustainable and smart technologies illustrate a comprehensive approach to contemporary building design, aiming to foster a more sustainable and efficient future.
Drawing Tips
- Start with a bubble diagram – circles or blobs showing general locations of rooms. Read more here.
- Use graph paper or digital tools – SketchUp, AutoCAD, Floor planner, etc.
- Include accurate dimensions – Know standard room sizes (e.g., 12’x12′ for bedrooms).
- Mark doors, windows, traffic flow – How people will move through the space.
Links: Bubble diagram article.
Sample Concept Layouts
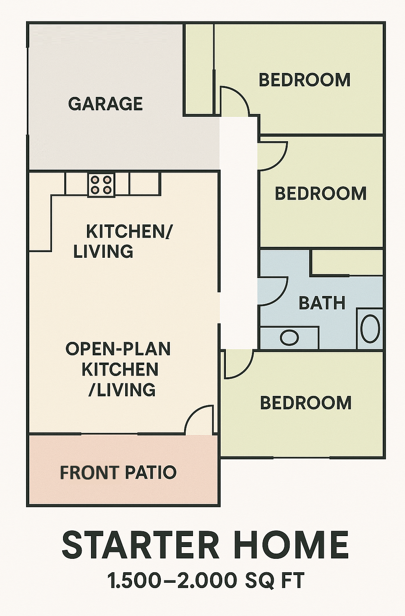
A Starter Home
🏠 This starter home has 1,500–2,000 sq ft, single floor home. It has 3 bedrooms, a bathroom, an open-plan kitchen/living, a garage, and a front patio.
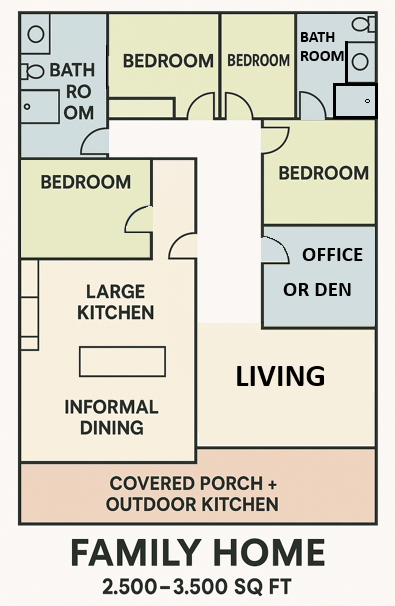
A Family Home
🏠 This family home has 2,500–3,500 sq ft, single floor home. It has 4 bedrooms, 2 bathrooms, formal or informal dining area, large kitchen with island, living, covered porch + outdoor kitchen.
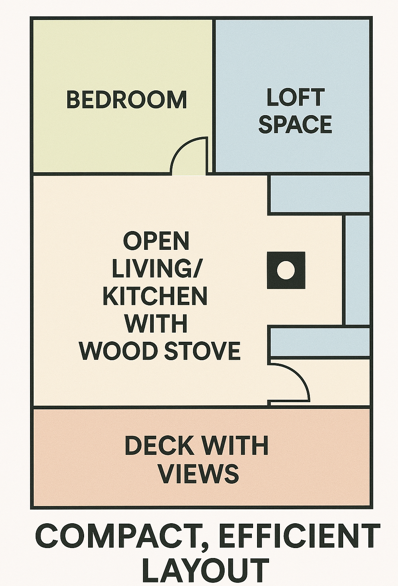
A Modern Cabin Home
🏕️ Modern Cabin home with 1-2 bedrooms, open living/kitchen with wood stove, loft space, and deck with views. This is a compact and efficient layout.
In conclusion, as you embark on this journey of designing a house plan, you will find it both an exhilarating and intricate process that requires thoughtful consideration and honesty. It is essential to recognize that a well-crafted design not only reflects personal aesthetics but also embodies your lifestyle, values, and future aspirations. By investing adequate time and effort in the planning phase, you lay the groundwork for a living space that harmoniously balances functionality, comfort, and visual appeal.
As you move forward, keep in mind the importance of articulating your vision and anticipating your evolving needs. This article serves as a guide to help you navigate the multifaceted aspects of home design, empowering you to create a residence that truly resonates with who you are. Embrace this rewarding challenge, and let your unique ideas flourish as you turn your dream home into a tangible reality.
MORE ARTICLES
-
10 Ideas designed for a Caribbean Tropical Home

These ideas are designed for a Caribbean tropical home, where the emphasis is on natural materials, breezy spaces, vibrant foliage, and seasonal changes that fit the local climate rather than four distinct temperate seasons. 1. Tropical Spring Refresh To create a refreshing ambiance in a Caribbean tropical home, the concept of a “Tropical Spring Refresh”…
-
How to Make Your Own Bubble Diagram

A bubble diagram in architecture is a quick, loose way of planning how spaces relate to each other before you start drawing walls, doors, or exact dimensions. Think of it as the logic underneath the floor plan. Instead of drawing a bedroom as a precise 12′ × 14′ rectangle, you draw a bubble labelled Bedroom.…
-
Remedies for Slopes, Corners & Sharp Angles
In the realms of architecture and feng shui, a significant overlap exists in their fundamental principles, despite the different terminologies used. Feng shui emphasizes the concept of “chi,” which refers to the vital energy that flows through spaces, affecting the well-being of individuals. Architects, on the other hand, focus on aspects such as circulation, sight…