

The kitchen is often considered the heart of the home in today’s modern Caribbean living. Today, it is the epicenter of culinary creativity and social interaction, where the design and layout of this vital space have evolved to enhancing functionality and fostering connection. Whether embarking on the renovation of a cozy tropical cottage or constructing a spacious two-storey family residence, homeowners must consider an array of pivotal factors when planning their kitchens. These include optimizing workflow, ensuring ample storage, and creating an inviting atmosphere that seamlessly integrates with adjacent spaces.
This article aims to delve into the optimal kitchen sizes and layouts for modern Caribbean homes, providing essential insights and tips to achieve a harmonious balance of practicality and aesthetics. Join us as we explore the essential elements that contribute to a kitchen that not only meets the demands of daily life but also embodies the vibrant spirit of Caribbean culture.
Whether you’re designing a small tropical cottage or a two-storey family house, the goal is the same: create a functional, airy, and beautiful kitchen that supports today’s lifestyle — social, efficient, and connected to both the dining and outdoor spaces.
Let’s explore this in detail.
The Modern Kitchen Philosophy
Modern kitchen design blends practicality + comfort + aesthetics. It’s no longer just a space for cooking — it’s a multi-purpose social hub for:
- Cooking and meal prep,
- Casual dining or entertaining,
- Family conversations, and
- Homework, coffee, or late-night chats.
In the Caribbean, it’s also a place that must handle heat, humidity, and airflow efficiently while staying stylish and easy to clean.
Ideal Kitchen Size (for Modern Homes)
The right size depends on your total floor area, but here are recommended minimums and ideal ranges:
| Home Size | Kitchen Type | Recommended Area |
|---|---|---|
| Small home (under 1,000 sq. ft.) | Compact / Galley | 70–90 sq. ft. |
| Medium home (1,000–1,500 sq. ft.) | L-shaped or U-shaped | 100–130 sq. ft. |
| Large home (1,500+ sq. ft.) | Open-plan or island kitchen | 140–180 sq. ft. |
💡 For the average Caribbean family home (around 1,200 sq. ft.), a kitchen of about 100–120 sq. ft. is ideal — enough for 2–3 people to work comfortably without clutter.
3. Kitchen Layout Types (and When to Use Them)
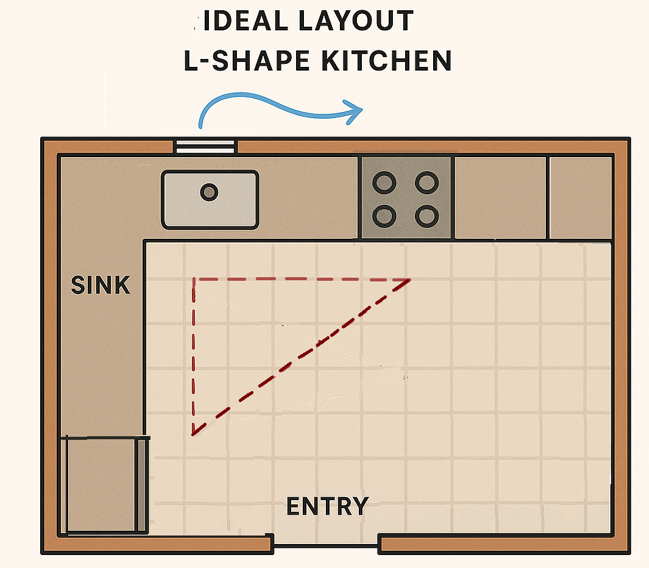
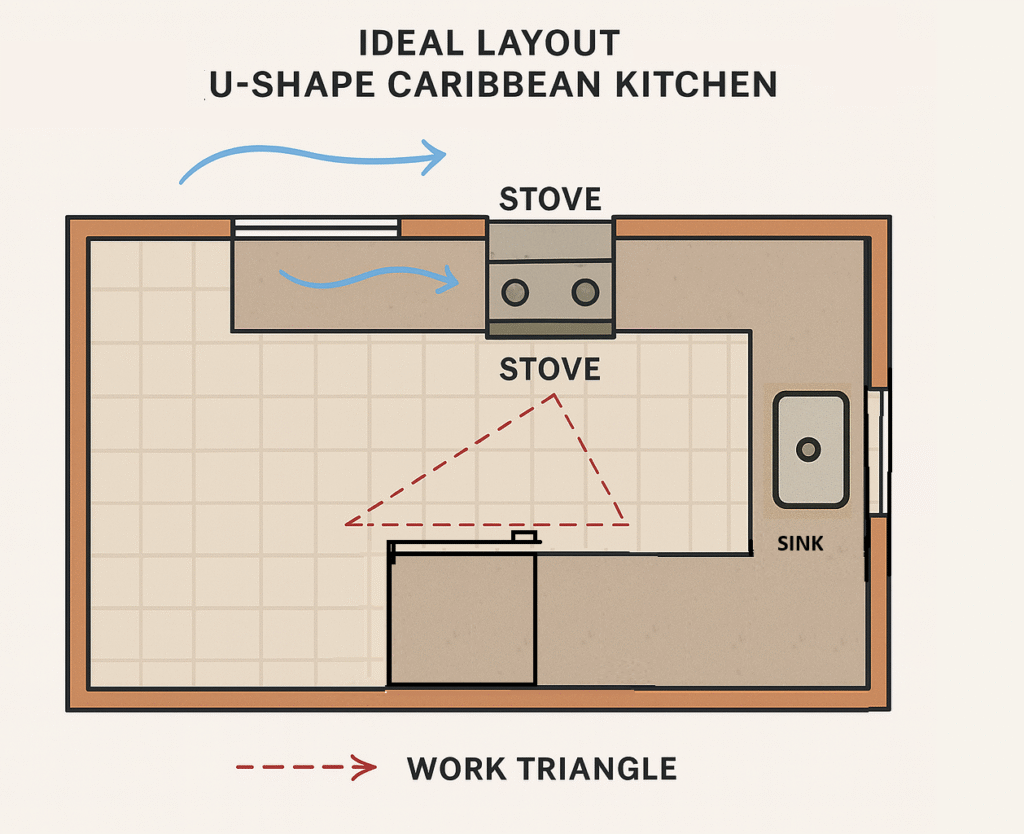
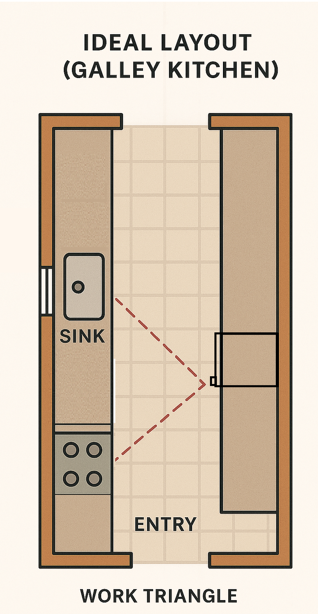
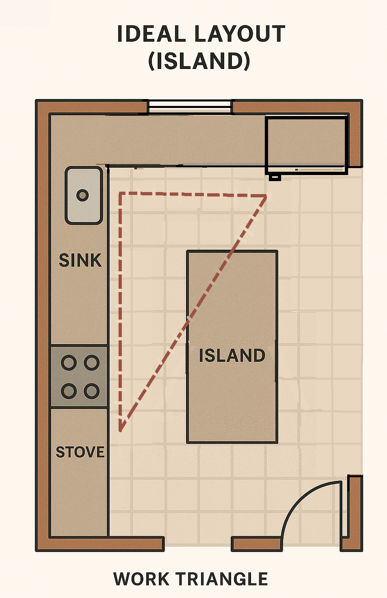
Every efficient kitchen is based on a “work triangle” — the relationship between the sink, stove, and refrigerator.
This triangle should be compact and unobstructed (no more than 26 feet total in perimeter).
Common Layouts:
1. L-Shaped Kitchen
- Two adjoining walls form an “L”.
- Great for medium homes and open plans.
- Easy to add an island or breakfast bar.
✅ Pros:
- Efficient workflow
- Good for open-plan designs
- Fits corners well
💡 Best choice for most Caribbean homes with open dining areas.
2. U-Shaped Kitchen
- Three connected walls or counters.
- Provides ample storage and work surfaces.
- Suitable for slightly larger kitchens.
✅ Pros:
- Excellent for multitasking
- Natural separation from dining area
💡 Great if you want privacy from the living space or more cabinetry.
3. Galley Kitchen
- Two parallel counters (common in compact homes).
- Efficient for one or two cooks.
✅ Pros:
- Space-saving
- Direct workflow
⚠️ Needs good ventilation and lighting to prevent feeling cramped.
4. Island Kitchen
- Central island with extra prep, sink, or dining space.
- Works best in open-plan designs.
✅ Pros:
- Social interaction while cooking
- Doubles as dining or serving space
💡 In Caribbean homes, islands also serve as cooling airflow dividers between kitchen and dining.
Key Considerations When Planning a Kitchen
A. Ventilation and Natural Cooling
- Position kitchen where trade winds or windows can remove cooking heat.
- Use range hoods and cross-ventilation windows.
- Avoid locating kitchen on the west side of the house (too hot in the afternoon).
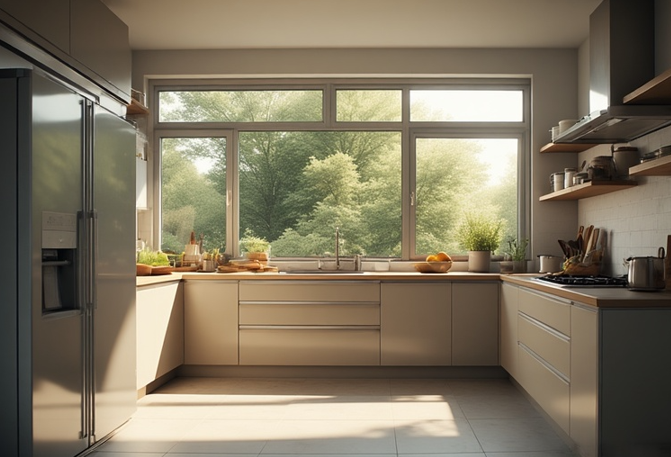
💡 Caribbean kitchens should “breathe” — open layouts, high ceilings, or louvered windows help.
Link to article on ventilation and natural cooling
B. Light and Orientation
- East or north-facing kitchens receive cooler daylight.
- Add task lighting over counters and stove, plus warm ambient lighting for evenings.
- Use light colors and reflective surfaces to amplify natural light.
C. Flow and Safety
- Keep a minimum of 42 inches between counters for movement.
- Place sink between stove and refrigerator for best workflow.
- Avoid placing the stove directly under a window or near doorways (fire safety).
🧯 Also plan for easy access to a small fire extinguisher and ventilation outlet.
D. Storage and Accessibility
- Include base cabinets, wall cabinets, and tall pantry storage.
- Maximize vertical space — shelves up to the ceiling.
- Add pull-out drawers and lazy susans for corners.
- Keep frequently used items between waist and shoulder height.
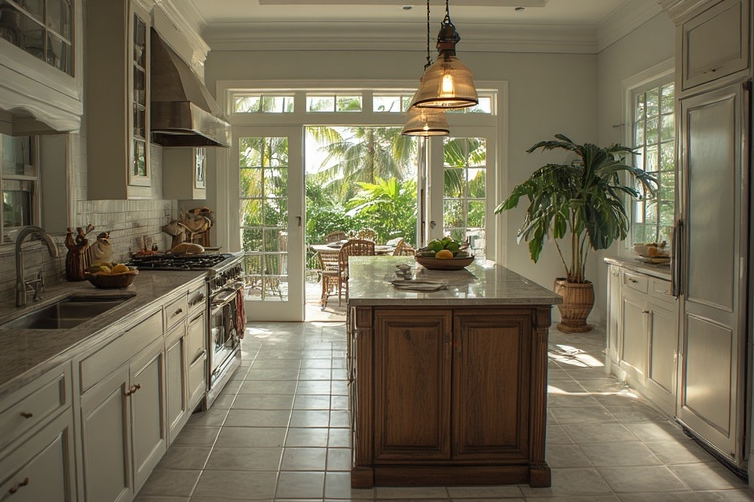
E. Connection to Other Spaces
- The kitchen should feel linked to the dining area, either through an open plan or a pass-through window.
- Outdoor kitchens or side patios for BBQs are a great Caribbean addition.
- If open to the living room, use an island or half-wall for subtle separation.
F. Material Choices for Tropical Durability
| Component | Best Tropical Choice |
|---|---|
| Countertops | Quartz, granite, concrete |
| Cabinets | Marine plywood, treated hardwood, PVC-coated MDF |
| Floors | Porcelain tile, sealed terrazzo, vinyl plank |
| Walls | Moisture-resistant paint or tile backsplash |
| Fixtures | Stainless steel or brass (non-corrosive) |
💧 Avoid cheap particle board — humidity will ruin it within a few years.
5. Style and Feel
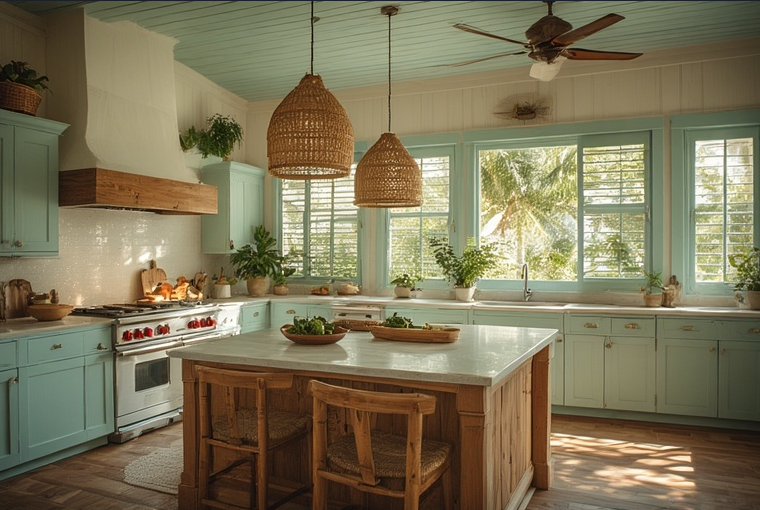
For a Caribbean plantation or Bahamian kitchen, combine:
- White or pastel cabinetry (mint, aqua, cream, or sand)
- Wood accents — teak, mahogany, bamboo
- Louvered doors for airflow
- Woven or rattan light fixtures
- Ceiling fans and large windows
- Potted herbs or small plants for freshness
🌺 The look: bright, natural, and welcoming.
Common Mistakes to Avoid
When designing your kitchen layout, it’s crucial to avoid several common mistakes that can hinder functionality and aesthetic appeal. One significant pitfall is oversizing the island, which can consume valuable space and disrupt the kitchen’s flow. Additionally, poor ventilation can lead to an uncomfortable environment due to heat, odors, and humidity buildup. Inconsistent materials can also detract from the overall harmony of the design, making the space feel disjointed. Furthermore, it’s essential to plan for sufficient electrical outlets; underestimating this need can lead to frustration. Lastly, ensure you have ample prep space near the stove and sink to maintain an efficient work triangle, as a lack of this space can compromise kitchen functionality.
Feng Shui Perspective on Kitchen Layout
In feng shui and practical design for Caribbean homeowners, the kitchen holds significant importance as it symbolizes wealth and energy, primarily conveyed through the placement of the stove. It is crucial for the stove to be solidly supported against a wall and not positioned under a window. Additionally, one should avoid placing the stove directly across from the sink, as this alignment creates a clash between the elements of water and fire. To promote good health and abundance, the kitchen should be kept bright, clean, and well-ventilated. Incorporating a small plant or herb near the window can enhance balance and vitality in the space.
In Summary
In conclusion, the ideal kitchen size and layout greatly depend on the specific needs and lifestyle of the homeowner. For a 1,200 sq. ft. home, a kitchen measuring between 100–120 sq. ft. strikes an effective balance between functionality and comfort. Whether opting for an L-shaped design to promote open-plan living, a U-shaped layout for accommodating larger families, or incorporating an island or peninsula for a sociable atmosphere, each configuration offers unique advantages. Key considerations such as ventilation, natural light, efficient workflow, ample storage, and the use of tropical materials all play integral roles in creating a harmonious and cohesive aesthetic. By thoughtfully addressing these elements, homeowners can design a kitchen that not only meets practical needs but also serves as a welcoming and stylish centerpiece of their home.~100–120 sq. ft. for a 1,200 sq. ft. home.
LATEST ARTICLES
-
The Right Location For Your Pond

You don’t “place” water randomly in feng shui—you position it to support flow, not fight it. Get this right, and the space feels naturally calm. Get it wrong, and something just feels off no matter how nice it looks. Let’s start this in simple, usable principles. 1. Start With Direction (This matters most) In feng…
-
Designing Harmonious Spaces: Fountains and Ponds in Feng Shui Practices
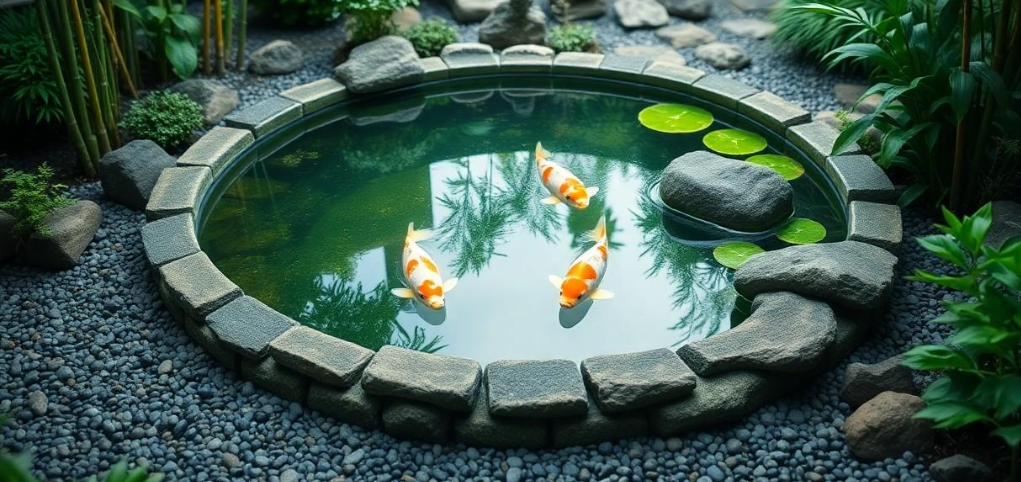
In traditional Feng Shui, water is one of the most powerful symbols because it represents the flow of wealth, opportunities, relationships, and life energy (chi). The idea is not simply “more water equals more prosperity,” but rather that the water should be clean, balanced, and flowing appropriately. Why Water Matters Water is associated with: Stagnant…
-
Best Ornamental Water Features for The Caribbean Home

Ornamental water features serve as a captivating addition to any home. These elegant installations not only enhance the aesthetic appeal of outdoor spaces but also create a serene atmosphere for a laid-back island lifestyle. From tranquil ponds teeming with exotic fish to striking fountains that dance with sunlight, the options for incorporating water features into…
-
Maintenance Tips for Thriving Gardens
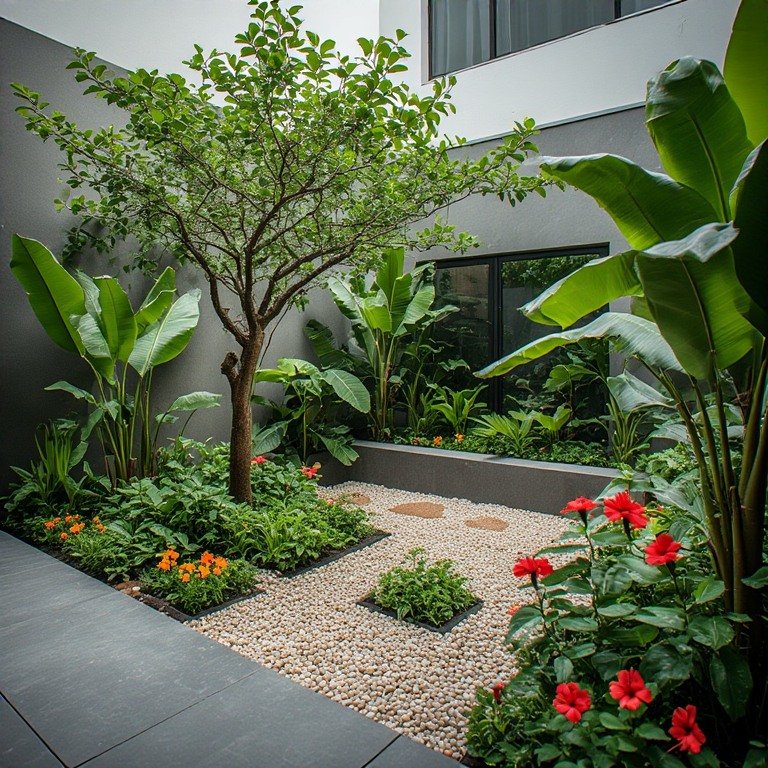
A courtyard garden in the Caribbean will either thrive effortlessly or quietly fall apart—it comes down to a few consistent habits. You don’t need complexity; you need a tight system you actually stick to. In the enchanting world of courtyard gardens, particularly in regions as vibrant as the Caribbean, the difference between a flourishing oasis…
-
Best Plant Options for Your Courtyard or Inner Garden
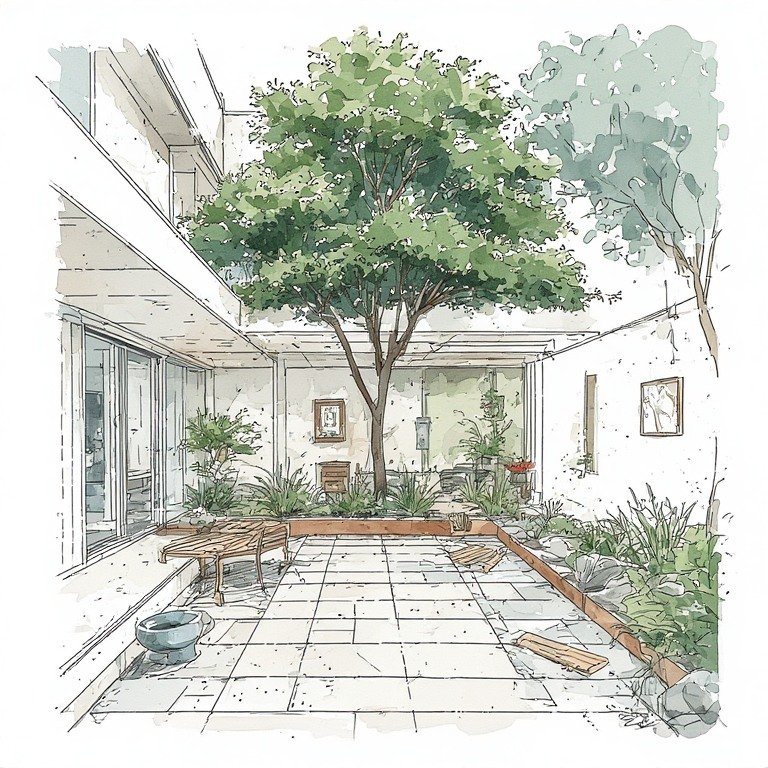
The Caribbean has the best climates on earth for courtyards—and if you choose the right plants, the space will cool itself, filter light, and feel alive without maintenance headaches. When selecting plants for courtyards and inner gardens, understanding the unique environmental conditions of these spaces is crucial for creating a thriving green oasis. Unlike traditional…