

In the ever-evolving landscape of architecture and interior design, the concepts of space zoning and room adjacencies have emerged as pivotal elements in creating functional and harmonious environments. Space zoning refers to the strategic division of areas within a building to enhance usability, efficiency, and aesthetic appeal, while room adjacencies focus on the relationships between different spaces and their interconnectivity.
These principles are essential not only in residential design but also in commercial, educational, and institutional settings, where the flow of movement and the purpose of each space must be thoughtfully considered. Effective space zoning can transform a chaotic area into a well-organized layout that promotes productivity and comfort, while careful planning of room adjacencies ensures that the proximity of spaces enhances user experience and supports the intended functions of each area. As urbanization continues to redefine our living and working environments, the importance of integrating these concepts into the design process becomes increasingly clear. This article will explore the significance of space zoning and room adjacencies, examining best practices and innovative strategies that architects and designers can employ to create cohesive and efficient spaces that respond to the needs and dynamics of their occupants.
WHAT IS SPACE ZONING
Space zoning is a critical aspect of architectural design that involves the strategic grouping of rooms based on their intended functions and usage. By categorizing spaces according to how they will be utilized, designers can create environments that enhance both efficiency and comfort. For instance, in residential designs, private areas such as bedrooms and bathrooms are often clustered together to provide a sense of tranquility and privacy, while communal spaces, like living rooms and dining areas, are positioned to encourage social interaction. This thoughtful arrangement not only optimizes the flow of movement within a space but also addresses the psychological needs of the occupants, fostering a harmonious living experience.
Room adjacency is another vital consideration in the design process, as it entails the careful selection of which rooms should be positioned in close proximity to one another. The goal is to facilitate convenience and accessibility while also considering the relationships between different spaces. For example, placing a kitchen adjacent to a dining room can streamline meal preparation and dining experiences, enhancing the overall functionality of the layout. Likewise, situating a home office near a living area allows for easy transitions between work and leisure, catering to modern lifestyle needs. By prioritizing thoughtful room adjacency, designers can create environments that not only meet practical requirements but also enrich the quality of life for their users. Together, space zoning and room adjacency form the backbone of effective architectural design, ensuring that spaces are not only aesthetically pleasing but also serve their intended purposes optimally.
In the Caribbean, effective zoning plays a crucial role in enhancing the comfort and livability of residential spaces, particularly in a climate characterized by warmth and humidity. By thoughtfully designing zones within a home, residents can optimize their environments to stay cool without the reliance on air conditioning. Strategic placement of windows, doors, and outdoor living areas allows for the maximization of natural breezes, facilitating a refreshing airflow that reduces the need for mechanical cooling systems. This not only fosters a more sustainable lifestyle but also contributes to a healthier indoor atmosphere, minimizing the risks associated with over-reliance on artificial climate control.
Moreover, well-planned zoning can significantly improve the overall functionality of a home, particularly in terms of noise management and outdoor living. By creating designated areas for social interactions or quiet retreats, homeowners can effectively control sound levels, ensuring that lively gatherings do not disrupt serene spaces. Emphasizing outdoor living is another key benefit of good zoning, as it encourages residents to engage with the stunning natural surroundings typical of the Caribbean. This integration of indoor and outdoor spaces promotes a lifestyle that is both energy-efficient and socially inviting, allowing for seamless hosting of guests while enjoying the beauty of the environment. Ultimately, effective zoning not only enhances comfort but also enriches the overall living experience in this vibrant region.
THE 4 CORE ZONES IN A CARIBBEAN HOME
In the Caribbean, effective zoning is a crucial element of architectural design that not only enhances the aesthetic appeal of a property but also significantly contributes to the overall comfort and functionality of living spaces. By strategically organizing different areas within a home or outdoor environment, residents can create microclimates that facilitate natural cooling, allowing for a more pleasant atmosphere without the reliance on air conditioning. This thoughtful arrangement enables the capture of refreshing sea breezes, providing a constant flow of air that mitigates the heat and humidity commonly associated with tropical climates. Additionally, well-planned zoning can help control noise levels, creating tranquil retreats that promote relaxation and well-being amidst the vibrant sounds of nature and community life.
Furthermore, the advantages of good zoning extend to enhancing the outdoor living experience, which is particularly valuable in the Caribbean where the climate encourages outdoor activities year-round. By designing spaces that seamlessly integrate indoor and outdoor living, homeowners can enjoy the beauty of their surroundings and engage with nature more fully. This approach not only fosters a connection with the environment but also promotes social interactions, allowing for a natural flow when hosting guests. Moreover, efficient zoning contributes to energy savings by minimizing reliance on artificial cooling methods and optimizing natural ventilation. Ultimately, these benefits highlight the importance of thoughtful zoning in creating sustainable, comfortable, and inviting Caribbean homes that resonate with the lifestyle of the region.
1. PUBLIC /SOCIAL ZONE
The Public or Social Zone of a home is designed to facilitate interaction and engagement among guests and family members. This area typically encompasses essential spaces such as the living room, dining area, veranda or porch, and powder room. Each of these spaces serves a specific purpose while contributing to an overall atmosphere of warmth and hospitality. The living room acts as a central hub for relaxation and conversation, offering comfortable seating and a welcoming ambiance. The dining area is where shared meals and cherished memories are created, fostering a sense of community and connection. Additionally, the veranda or porch provides an inviting outdoor space that invites guests to enjoy fresh air and natural surroundings, enhancing the overall experience of social gatherings. The presence of a powder room ensures that convenience is prioritized, allowing guests to refresh themselves without having to navigate through more private areas of the home.
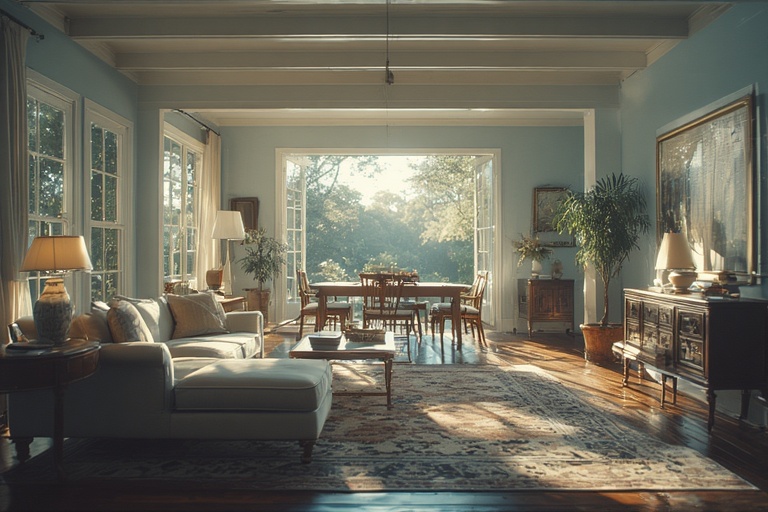
The strategic placement of the Public/Social Zone is typically on the front or breeze-facing side of the residence, ensuring easy access for both residents and visitors. This positioning not only enhances the welcoming nature of the home but also allows for improved circulation and flow between spaces. By orienting these social areas towards the front, homeowners can create an inviting atmosphere that encourages interaction, while minimizing any potential feelings of intrusion or privacy breaches. The design of these spaces should promote openness and accessibility, incorporating elements such as large windows, open floor plans, and inviting decor that reflect the personality of the residents. Overall, careful consideration of both location and design is crucial in establishing a Public/Social Zone that effectively serves its intended purpose, fostering connections and creating lasting memories for all who gather within its embrace.
2. SEMI-PRIVATE / FAMILY ZONE
The semi-private or family zone of a household plays a crucial role in enhancing daily life by serving as a nexus for both social interaction and individual activities. This thoughtfully designed area typically encompasses essential spaces such as the kitchen, family room, study nook, and TV area. The kitchen acts as the heart of the home, where meals are prepared and shared, fostering a sense of togetherness. Adjacent to it, the family room provides a comfortable environment for relaxation and socialization, allowing family members to engage in meaningful conversations or enjoy shared activities. The study nook, strategically positioned within this zone, offers a dedicated space for concentration and productivity, catering to the needs of both adults and children. Lastly, the TV area serves as a recreational hub, where families can unwind together, creating lasting memories through shared viewing experiences.
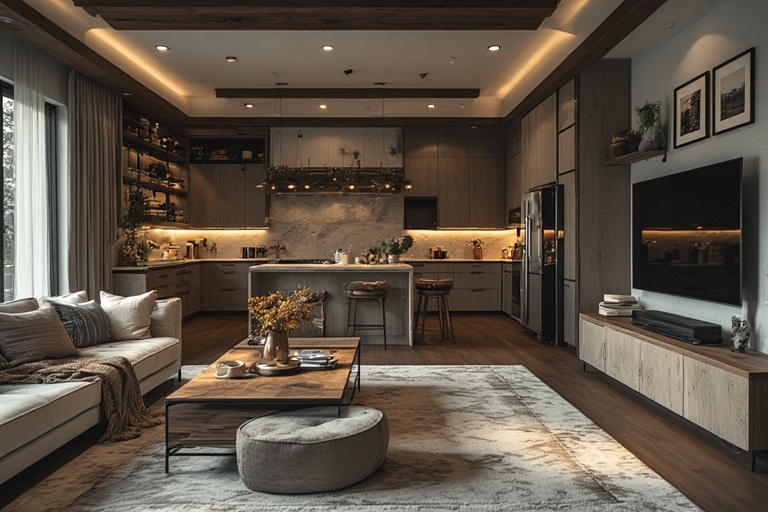
The central location of the semi-private zone is intentional, as it connects the more social spaces of the home with private areas while minimizing noise spillover. This thoughtful arrangement promotes an ideal balance between interaction and privacy, allowing family members to coexist harmoniously. By situating these essential spaces in close proximity, residents can easily transition between activities, whether it be cooking a meal, engaging in a family game night, or focusing on personal work. This design facilitates a seamless flow of daily life, enhancing the overall functionality of the home and ensuring that each family member can enjoy both communal and solitary moments in a cohesive environment.
3. PRIVATE / REST ZONE
In residential design, the concept of a Private or Rest Zone is crucial for creating a sanctuary within the home where household members can retreat and rejuvenate. This designated area typically encompasses essential spaces such as bedrooms, bathrooms, and dressing areas, all of which are thoughtfully arranged to promote comfort and tranquility. The careful selection of these spaces aims to provide a harmonious environment where individuals can unwind from the stresses of daily life, facilitating rest and relaxation.
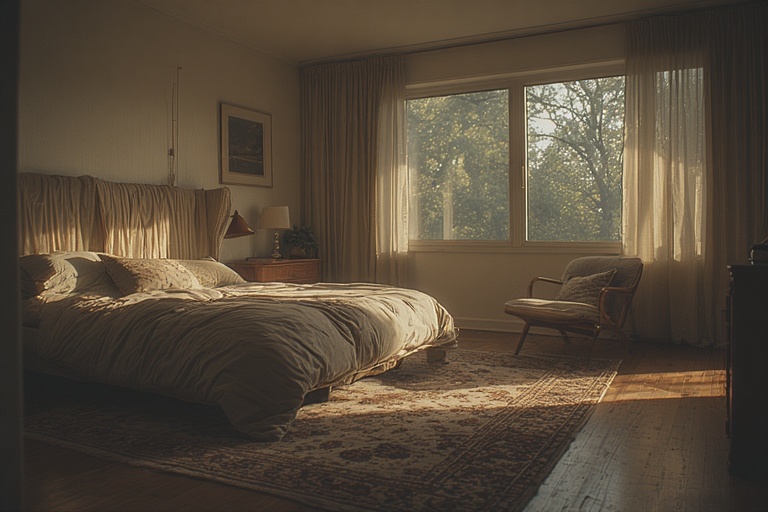
The strategic placement of the Private or Rest Zone is equally important, with an emphasis on situating it at the rear or quiet side of the home. This location is chosen for its inherent advantages: it tends to be cooler due to reduced exposure to direct sunlight and noise, thereby fostering a more peaceful atmosphere. Additionally, positioning these spaces away from the bustling activity of the front of the house enhances security, as it minimizes visibility and access from the street. This thoughtful approach not only prioritizes the well-being of the residents but also contributes to the overall functionality and aesthetic appeal of the home.
4. SERVICE / UTILITY ZONE
The Service or Utility Zone is a designated area within a property that serves essential functional purposes. This space typically encompasses a variety of utility-focused rooms, including a laundry area for managing clothing care, a dedicated storage room for organizing household items, a pantry for food supplies, and a garbage or service yard for waste management. The careful planning and arrangement of these spaces are crucial to ensuring that the home operates efficiently and remains organized, enhancing both functionality and convenience for the residents.
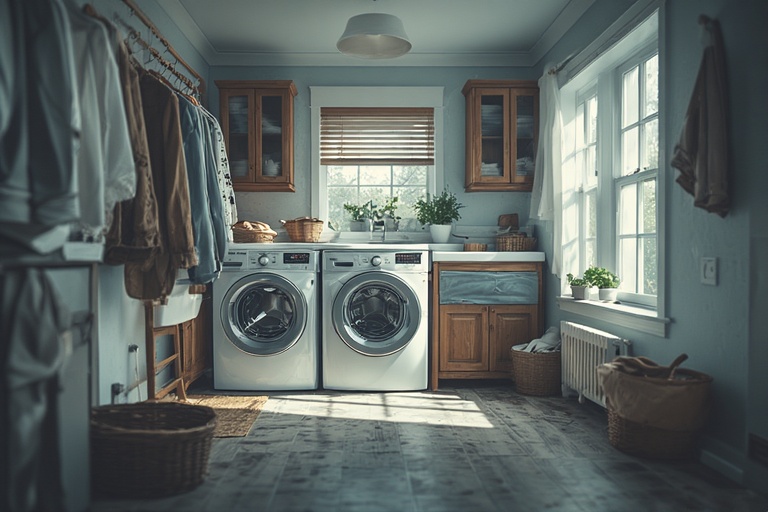
The strategic placement of the Service Zone is paramount to its effectiveness. Ideally situated downwind or on the hidden side of the property, this zone is designed to minimize any potential disruptions to the living environment. By positioning it away from main living areas, heat, odors, and clutter are effectively contained, preventing them from encroaching upon the more aesthetically pleasing and comfortable spaces of the home. This thoughtful design not only promotes a cleaner and more pleasant atmosphere but also contributes to a more harmonious living experience by segregating utilitarian functions from leisure and relaxation areas. Ultimately, the Service Zone plays a critical role in the overall design and functionality of residential spaces, ensuring that essential tasks can be carried out efficiently without detracting from the home’s overall ambiance.
WHY ROOM ADJACENCIES MATTER (BIG TIME)
Room adjacencies play a crucial role in enhancing both the functionality and comfort of a living space. For instance, placing a kitchen adjacent to a bedroom can result in significant discomfort due to heat generation; Caribbean kitchens, known for their high temperatures during cooking, can inadvertently warm sleeping areas, disrupting rest and relaxation. Conversely, strategically situating the kitchen next to the dining area or an outdoor wash area allows for better heat management and ensures that the cooling breezes circulate effectively throughout the home. This thoughtful arrangement not only promotes a more pleasant atmosphere but also encourages social interaction, making meal preparation and dining experiences more enjoyable.
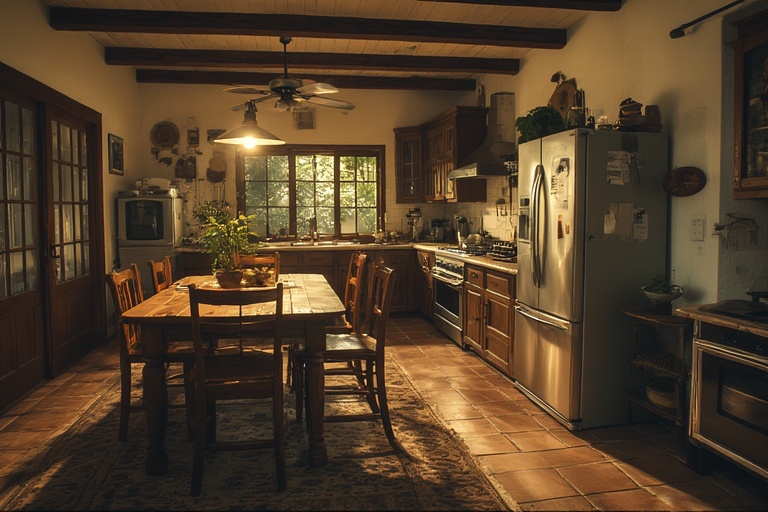
Moreover, effective room adjacencies contribute significantly to noise management and daily flow within a home. For example, placing a TV room adjacent to bedrooms can lead to disturbances that disrupt sleep and peace. In contrast, utilizing a bathroom or closet as a buffer can mitigate sound transfer, ensuring a more tranquil sleeping environment. Additionally, optimizing the layout for daily flow—such as positioning the kitchen near the dining area or the laundry close to outdoor drying spaces—minimizes unnecessary movement and enhances the overall living experience. By acknowledging the importance of these adjacencies, architects and homeowners can create spaces that not only look aesthetically pleasing but also function seamlessly, ultimately leading to a better quality of life.
CARIBBEAN-SPECIFIC ADJACENCY RULES (GOLD)
✅ Living + Veranda = Always Adjacent. This will create and indoor-outdoor living, cooler interiors, and social flexibility.
✅ Kitchen Near Outdoor Space. Why? The heat escape, Smells disperse, Outdoor washing / herb garden access
❌ Bedrooms Near Road or Living Room. Noise and heat is conducive to poor sleep.
✅ Bathrooms as Thermal Buffers. Bathrooms absorb heat and sound—perfect between zones.
ZONING + ORIENTATION ARE VERY IMPORTANT
Zoning and orientation are fundamental aspects of architectural design that significantly influence the comfort and efficiency of living spaces. To optimize natural ventilation and thermal comfort, it is essential to strategically position living areas where prevailing breezes can flow freely. This approach not only enhances indoor air quality but also reduces the reliance on mechanical cooling systems, thereby promoting energy efficiency. Additionally, careful consideration must be given to the placement of bedrooms, which should ideally be situated in areas that minimize exposure to the harsh afternoon sun. This positioning helps maintain a cooler environment during the warmer parts of the day, fostering better sleep quality and overall well-being.
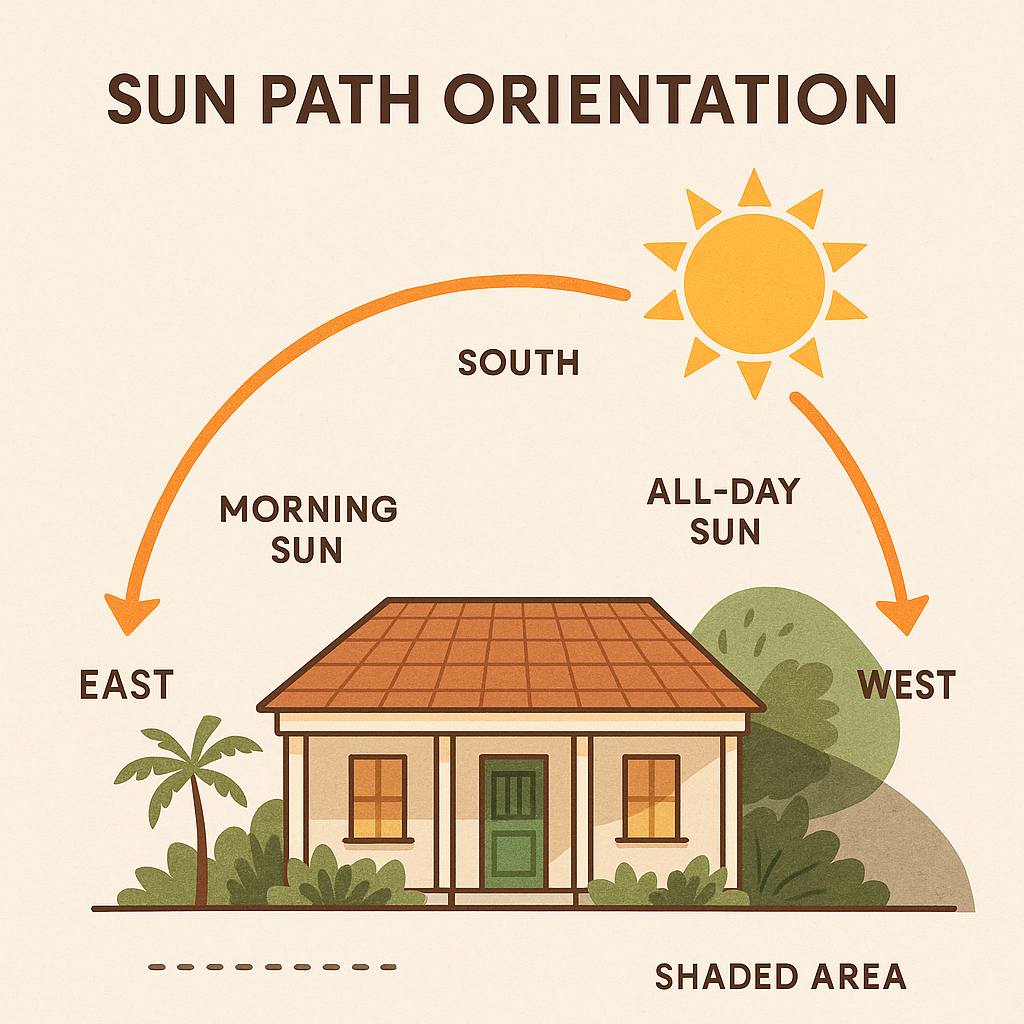
Furthermore, service spaces, such as kitchens and utility rooms, are best located on the hotter western sides of a building. This strategic decision helps to keep the more frequently used living areas cooler while allowing for more heat tolerance in areas that are less occupied. To further enhance comfort and energy efficiency, aligning doors and windows to facilitate cross-ventilation is crucial. This design strategy allows for the natural flow of air throughout the home, effectively cooling the interior and reducing the need for artificial climate control. By thoughtfully considering zoning and orientation, architects and designers can create spaces that are not only functional but also conducive to a sustainable and comfortable lifestyle.

COMMON CARIBBEAN LAYOUT MISTAKES
The significance of climate considerations in the Caribbean context cannot be overstated, as the region’s unique environmental factors necessitate tailored architectural and urban planning strategies. One of the most pressing issues is the persistent heat, which requires thoughtful zoning to effectively isolate hotter areas from cooler spaces within residential and commercial structures. This zoning is crucial not only for enhancing comfort but also for ensuring energy efficiency. In addition, the region’s high humidity levels underscore the importance of creating effective airflow paths. Proper ventilation is vital to mitigate the discomfort associated with humidity while also preventing mold growth and promoting healthier indoor air quality, which is particularly important in tropical climates.
Furthermore, the Caribbean’s distinct outdoor living culture places a premium on the adjacency of verandas and open-air spaces to the main living areas. This design consideration not only enriches the lifestyle of residents but also influences social interactions, as outdoor spaces often serve as gathering places for family and friends. The need for a clear separation between public and private areas becomes especially pertinent in this context, as many Caribbean homes accommodate guests and extended family members, requiring thoughtful design to maintain privacy while promoting hospitality. Additionally, the high cost of electricity in the region makes it essential to implement effective zoning strategies that reduce reliance on air conditioning. By optimizing natural cooling methods and minimizing energy consumption, architects and planners can create sustainable living environments that enhance both comfort and economic viability in the Caribbean.

Conclusion
In conclusion, effective space zoning and room adjacencies are fundamental components in the design and functionality of any architectural project. By strategically organizing spaces and ensuring that related functions are in close proximity, we can enhance workflow, improve user experience, and optimize the overall efficiency of a building. As we move forward in our design practices, it is essential to consider the unique needs of each project and tailor zoning strategies accordingly. By doing so, we not only create harmonious environments but also promote a culture of collaboration and innovation that can significantly benefit the end users. Emphasizing the importance of thoughtful space planning will ultimately lead to more successful and sustainable architectural outcomes.