

This proposed Caribbean floor plan is a remarkable example of sustainable design, thoughtfully crafted to embrace the region’s unique climate and environment. By prioritizing natural ventilation, the layout maximizes airflow, ensuring comfortable living spaces while minimizing reliance on artificial cooling systems. Large windows and strategically placed openings allow for the gentle breezes to flow through the home, providing a refreshing atmosphere that enhances the indoor experience. The floor plan also incorporates eco-friendly materials and energy-efficient features, further underscoring its commitment to sustainability. This harmonious blend of aesthetics and functionality not only respects the Caribbean’s natural beauty but also promotes a more environmentally conscious lifestyle.
SUSTAINABLE FLOOR PLAN — PAVILION STYLE
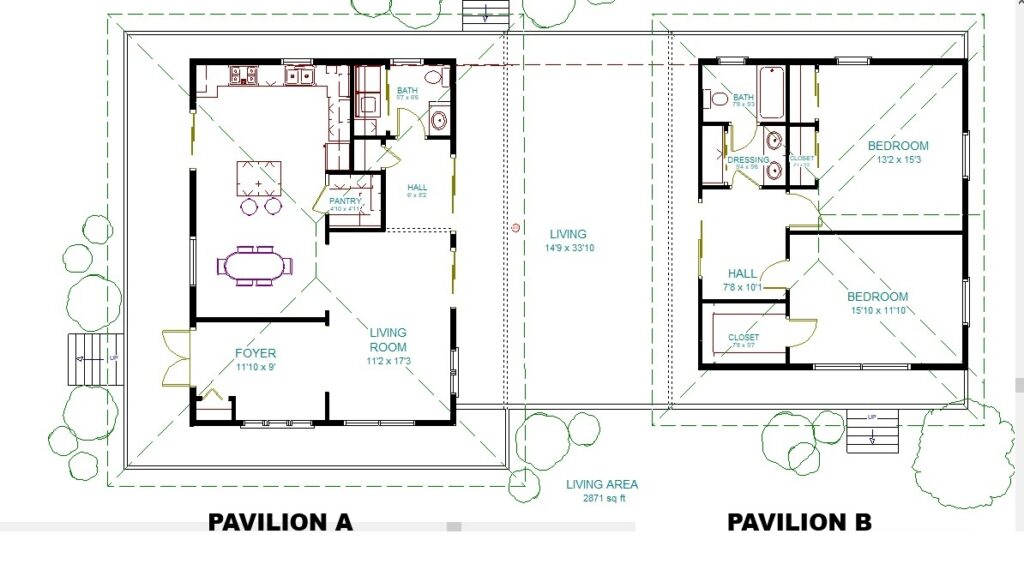
The design of separated pavilions in architectural spaces fundamentally enhances the interaction between indoor and outdoor environments, promoting a harmonious flow of air, light, and life. This architectural approach is deeply rooted in the traditions of Caribbean homes, where the climate necessitates structures that facilitate natural ventilation and illumination. By integrating multiple pavilions, each with its own distinct purpose and character, architects can create spaces that not only serve functional needs but also foster a sense of connection with the surrounding landscape. This separation allows for the strategic placement of windows, doors, and outdoor living areas, encouraging a seamless transition between the interior and exterior, while also ensuring that each pavilion receives an abundance of natural light and fresh air.
Moreover, the design philosophy behind separated pavilions reflects a profound understanding of the Caribbean lifestyle, where outdoor living is not merely an extension of the home but an essential aspect of daily life. These structures embody the spirit of community and interaction, often featuring communal spaces that invite gatherings and socialization, while also providing private areas for retreat and relaxation. The thoughtful arrangement of pavilions fosters a dynamic environment that is alive with movement and activity, allowing inhabitants to engage with nature and each other in a way that is both invigorating and restorative. Ultimately, this architectural strategy not only respects the cultural heritage of Caribbean homes but also enhances the quality of life for those who inhabit these thoughtfully designed spaces.
PAVILION A — SOCIAL / DAY ZONE (LARGER BUILDING)
📐 Approx Size
900–1,100 sq ft (84–102 m²) excluding decks
Sustainable Features (Mapped)
- Open-plan living / dining / kitchen → uninterrupted airflow
- Deck on all sides → solar shading + outdoor living
- Minimal internal walls → heat doesn’t trap
- Powder room tucked inward → thermal buffer
- Kitchen on breeze edge → heat exits easily
PAVILION B — PRIVATE / NIGHT ZONE (SMALLER BUILDING
📐 Approx Size
500–700 sq ft (46–65 m²) excluding decks
FLOOR PLAN LAYOUT
Sustainable Features (Mapped)
- Bedroom separated from social noise
- Windows on opposite walls → night cooling
- Bathroom as heat + sound buffer
- Deck extends sleeping outdoors
- Smaller volume = less heat load
CONNECTION ZONE — OPEN WALKWAY / DECK
Why this matters
- Air moves freely between buildings
- No enclosed hot corridor
- Rain-protected but open
- Psychological separation of day/night life
NATURAL VENTILATION STRATEGY
How airflow works:
- Cool air enters through decks + louvres
- Moves across open-plan spaces
- Hot air rises and exits via high windows / roof vents
- Night breezes cool sleeping pavilion separately
ADDITIONAL SUSTAINABLE PRACTICES (EASY WINS)
Roof
- Light-colored roofing
- Ventilated roof cavity
- Overhangs sized for sun angles
Site
- Raised structure protects roots + drainage
- Minimal excavation
- Native planting for shade + cooling
Water
- Roof → rainwater tank
- Gravity-fed garden taps
WHY THIS FLOOR PLAN IS SUSTAINABLE
| Feature | Benefit |
|---|---|
| Pavilion separation | Less heat + better privacy |
| Raised floors | Cooling + flood resilience |
| Wrap decks | Shade + outdoor living |
| Cross ventilation | Lower energy use |
| Compact rooms | Faster cooling |
Here’s how you can adjust that exact two-pavilion plan for flat terrain vs hillside, while keeping it sustainable, buildable, and Caribbean-realistic.
1) Flat Terrain Version
Best when the lot is mostly level and drainage is manageable.
Floor plan adjustments
- Keep both pavilions at the same finished floor level (simple build, easy living).
- Use a broad, shaded connector deck between the two pavilions (no steps needed).
- Put the social pavilion (Living/Dining/Kitchen) slightly closer to entry/parking.
- Put the sleep pavilion slightly back for privacy.
Sustainable site moves
- Raise both buildings 2–4 ft on piers (still worth it on flat land):
- cooler floors
- termite/moisture separation
- easier plumbing runs
- Create a gentle crown in the yard and swales to move water around the buildings.
- Rainwater tanks near the kitchen pavilion (short plumbing, easy use).
Simple drainage logic
- Hard surfaces slope away from buildings.
- Use permeable paths (gravel/stone) instead of concrete sheets.
- Put utility yard + laundry drying on the breezier side.
2) Hillside Version
Best when the lot slopes noticeably (your sketch already “feels” like it could sit on a slope).
Key decision: “Step with the hill” (don’t fight it)
Instead of cutting a big flat pad (expensive + landslide risk), you terrace lightly and raise on piers.
Floor plan adjustments
- Split levels between pavilions:
- Put the upper pavilion (often the sleep pavilion) higher up the slope = cooler, quieter, more private.
- Put the lower pavilion (social pavilion) slightly down-slope = easier guest access + better deck views.
- Connector becomes a stair-bridge deck:
- 3–7 steps typically, with a landing in the middle.
- Keep it open-sided (no enclosed corridor) to preserve airflow.
- Add a mudroom/gear nook at the entry of the lower pavilion:
- hillside living = shoes, rain, tools, garden stuff.
Structure + sustainability upgrades (big wins)
- Use pier foundations rather than full slab:
- minimal excavation
- preserves natural drainage patterns
- less retaining wall cost
- Add cross-bracing under decks (hillside wind + lateral forces).
- Design an undercroft airflow zone (open under-house ventilation).
- Consider a small under-deck storage room (only if properly ventilated and moisture-protected).
Hillside drainage + erosion control (non-negotiable)
- Install an uphill interceptor drain (French drain / swale) before water reaches the house pads.
- Route roof water to:
- tanks first (useful water)
- overflow to rock-lined channels or soakaways away from the slope face
- Stabilize with planting:
- vetiver (excellent on slopes)
- deep-rooted shrubs
- avoid bare soil; mulch heavily
Septic / soakaway placement (common hillside mistake)
- Keep septic away from steep drop-offs and not directly downhill of the house.
- Use terraced placement with proper setbacks and access for maintenance.
3) What stays the same in BOTH versions (core sustainable DNA
- Two pavilions (day vs night zoning = comfort + privacy)
- Wraparound shaded decks (living space + heat control)
- Cross-ventilation through both pavilions (openings on opposite sides)
- Light roof + ventilated roof space
- Service spaces as buffers (bath/laundry on hotter/noisier sides)
Quick “Which one should I use?” rul
- If slope is mild (you can walk it comfortably): Flat-style layout with raised piers.
- If slope is moderate–steep (you feel it in your knees): Hillside stepped pavilions with bridge deck + interceptor drainage.