

Well-designed living and dining spaces are the social heart of a Caribbean home. In warm climates, these areas must balance comfort, airflow, flexibility, and connection to the outdoors — without relying heavily on air-conditioning.
The following strategies focus on layout, furniture placement, materials, and climate response for tropical living.
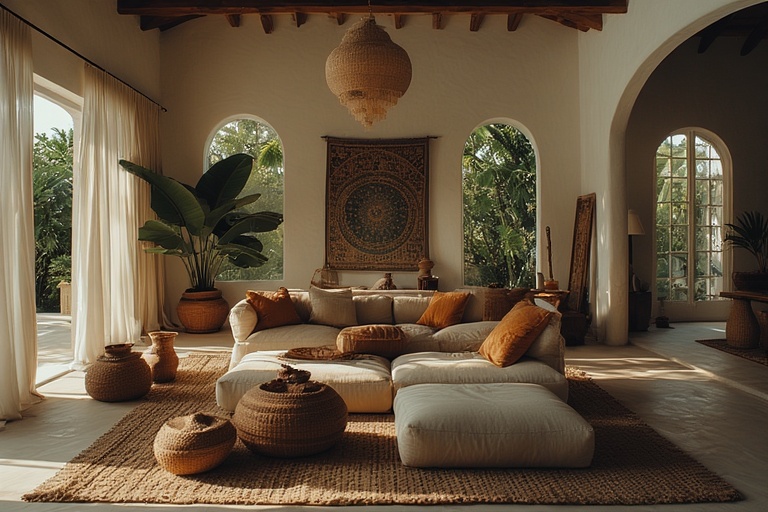
1. Prioritize Airflow Before Furniture
Design Strategy:
Lay out living and dining spaces around natural ventilation paths, not just furniture symmetry.
Best Practices:
- Align seating areas with windows, doors, or balcony openings
- Keep main airflow paths unobstructed
- Avoid tall furniture blocking cross-breezes
- Position ceiling fans over seating and dining zones
Why it works:
Good airflow lowers perceived temperature and reduces reliance on mechanical cooling.
2. Use Open but Defined Zones
Design Strategy:
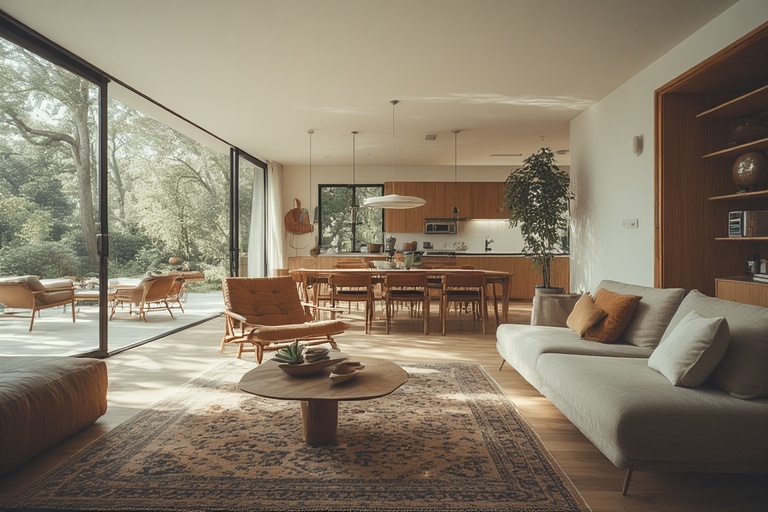
Keep living and dining spaces visually open while subtly defining each zone.
Ways to define spaces without walls:
- Area rugs under seating or dining tables
- Ceiling treatments (exposed beams, drop panels)
- Changes in lighting (pendant over dining, soft lamps in living)
- Furniture orientation rather than partitions
Why it works:
Maintains openness and airflow while preventing the space from feeling chaotic.
3. Orient Seating for Conversation, Not Screens
Design Strategy:
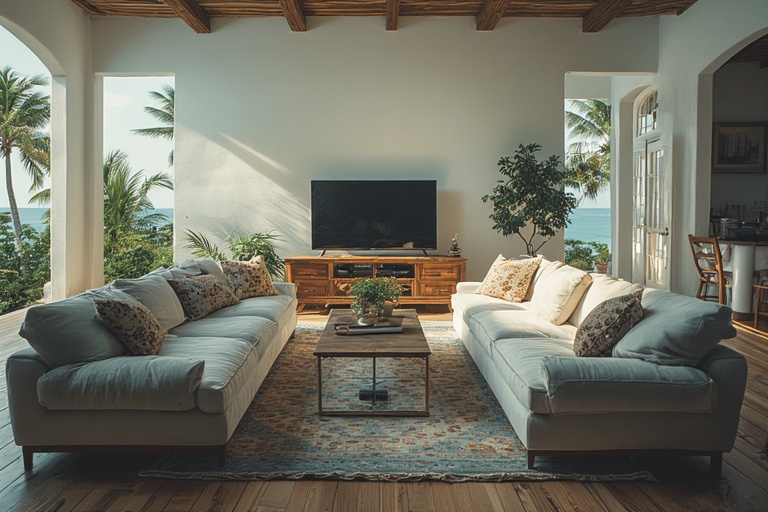
Arrange seating to encourage face-to-face interaction.
Layout tips:
- Use L-shaped or U-shaped seating
- Keep sofas floating instead of pushed against walls
- Use lightweight chairs that can be moved easily
- Position TV screens discreetly, not as the focal point
Why it works:
Caribbean living favors social connection, storytelling, and shared meals.
4. Keep Dining Central and Accessible
Design Strategy:
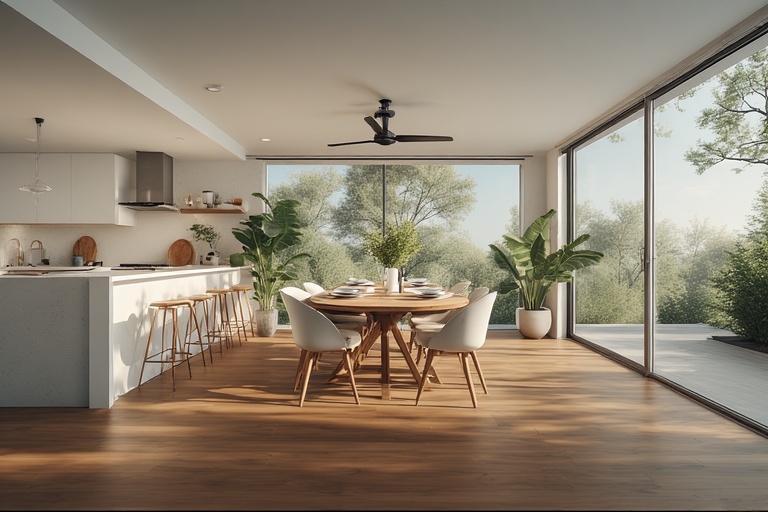
Place the dining area between kitchen and living spaces, not hidden or pushed aside.
Best Practices:
- Maintain clear circulation around the dining table
- Choose round or oval tables for better flow
- Allow space for ceiling fan or pendant above
- Keep dining visually connected to kitchen activity
Why it works:
Dining becomes a natural gathering point, not an afterthought.
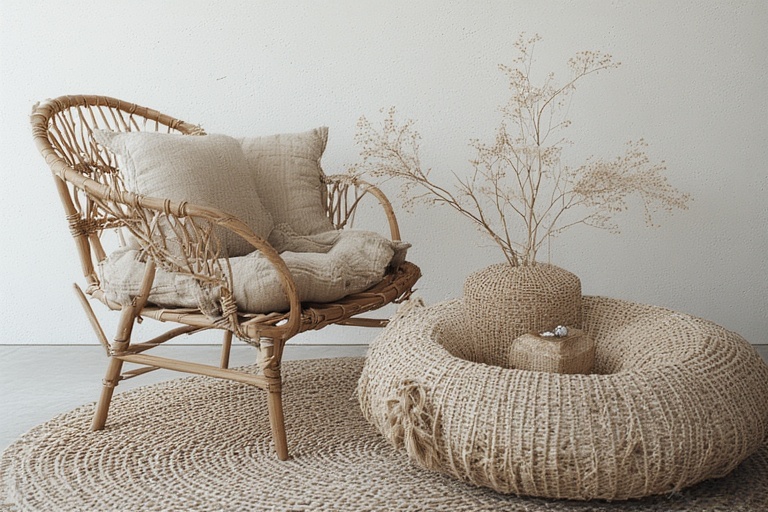
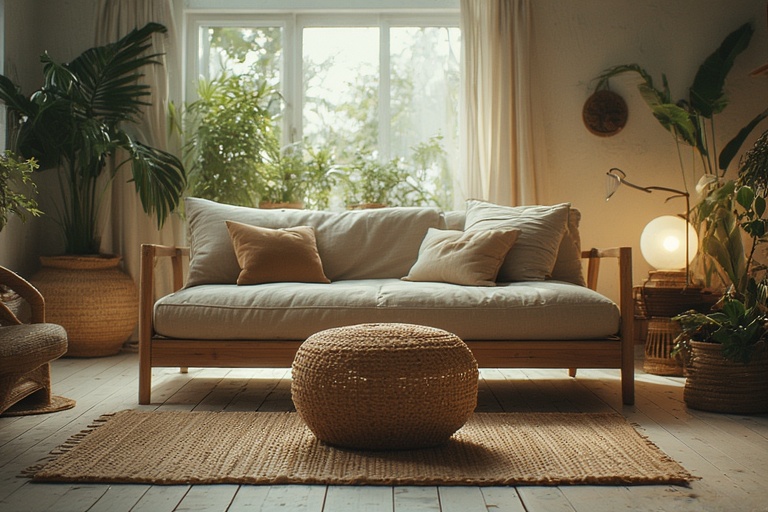
5. Choose Climate-Appropriate Furniture
Design Strategy:
Select furniture that breathes, moves easily, and tolerates humidity.
Recommended materials:
- Rattan, bamboo, cane
- Solid wood (teak, cedar, mahogany)
- Linen and cotton upholstery
- Open-leg furniture for air movement
Avoid:
- Heavy, overstuffed pieces
- Dark leather that traps heat
- Wall-to-wall carpeting
6. Blend Indoor and Outdoor Living
Design Strategy:
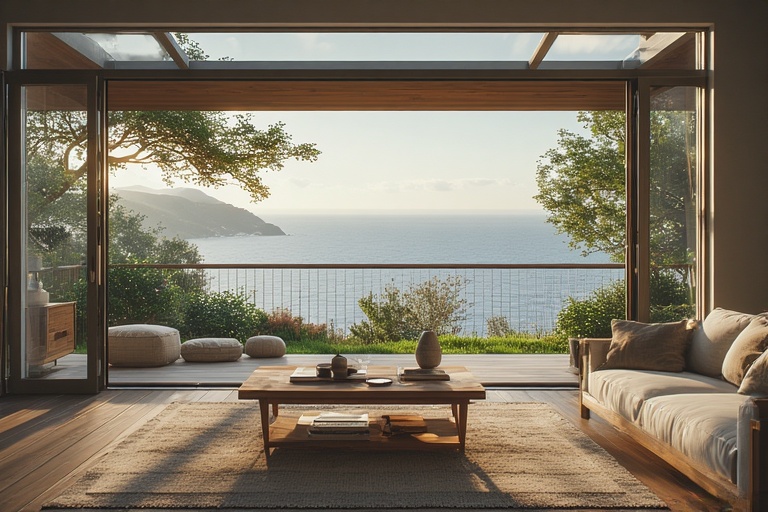
Extend the living and dining experience toward porches, balconies, or verandas.
Ways to achieve this:
- Use large doors or wide openings
- Match interior flooring with exterior finishes
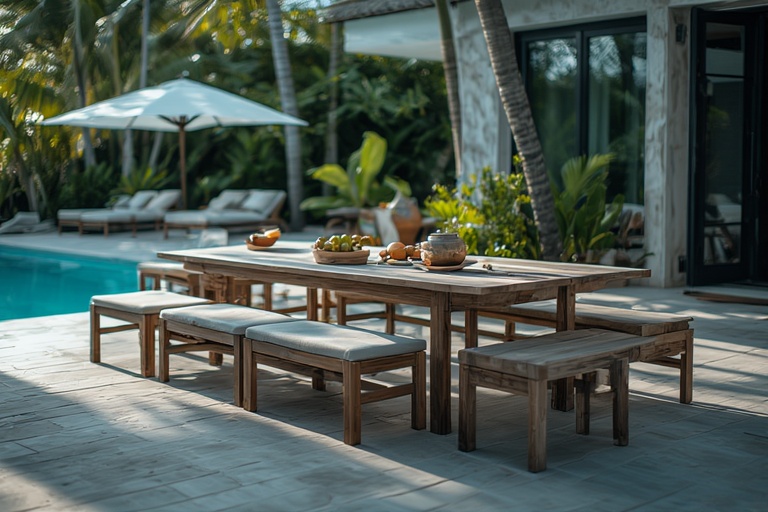
- Repeat furniture styles indoors and outdoors
- Position dining or lounge seating near openings
Why it works:
Creates the feeling of a larger home without increasing square footage.
7. Use Light, Reflective Color Palettes
Design Strategy:
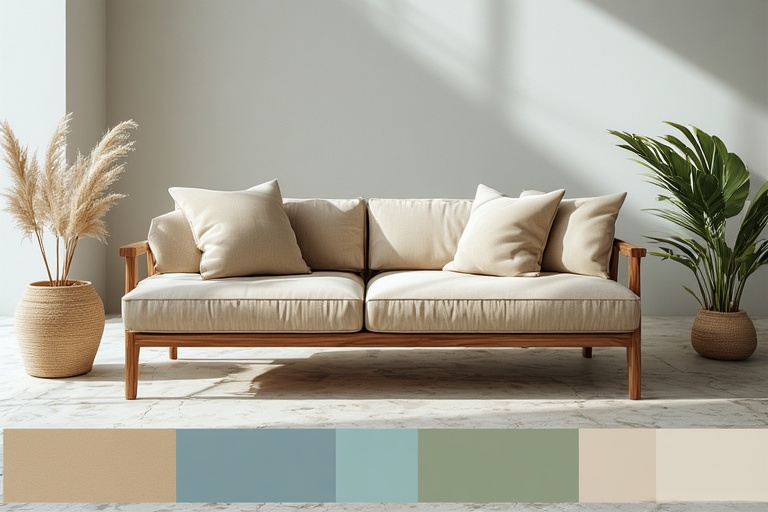
Choose colors that reflect light and enhance cooling.
Effective Caribbean palettes:
- Soft whites and sand tones
- Muted greens and ocean blues
- Warm neutrals with natural textures
- Accents inspired by local flora or sea
Why it works:
Light colors reduce heat absorption and visually expand spaces.
8. Design for Flexibility
Design Strategy:
Allow living and dining spaces to adapt to daily life and gatherings.
Flexible elements:
- Stackable or foldable dining chairs
- Nesting tables
- Benches instead of bulky chairs
- Multi-purpose sideboards or consoles
Why it works:
Caribbean homes often host extended family, guests, and community events.
9. Minimize Circulation Waste
Design Strategy:
Let movement pass through living spaces, not around them.
Layout tips:
- Avoid long corridors
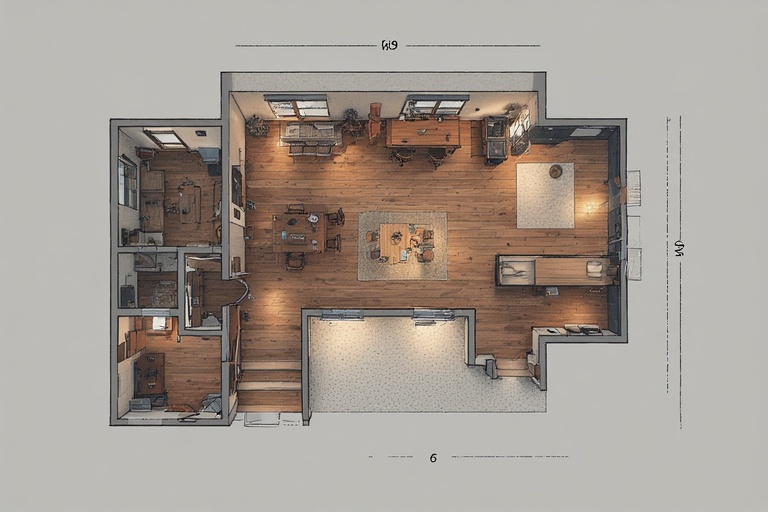
- Allow dining areas to double as passage zones
- Keep door swings clear of furniture
- Use furniture placement to guide movement
Why it works:
Maximizes usable space and improves energy flow.
10. Layer Lighting for Evening Comfort
Design Strategy:
Use multiple light sources instead of a single overhead fixture.
Lighting layers:
- Ceiling fans with integrated lights
- Pendant or chandelier over dining
- Table and floor lamps in living areas
- Warm color temperatures (2700–3000K)
Why it works:
Supports relaxed evenings and reduces glare and heat buildup.
Summary
Successful Caribbean living and dining spaces prioritize airflow, openness, and flexibility. By defining zones without walls, selecting breathable materials, and aligning layouts with natural ventilation, these spaces remain cool, social, and deeply connected to outdoor living.