

When verandas, decks, and porches feel right, it’s almost always because their dimensions respect human movement, furniture, climate, and proportion—not just code minimums. Below are practical, proven dimensions that work especially well in tropical and Caribbean contexts.
Verandas (Covered outdoor living spaces)
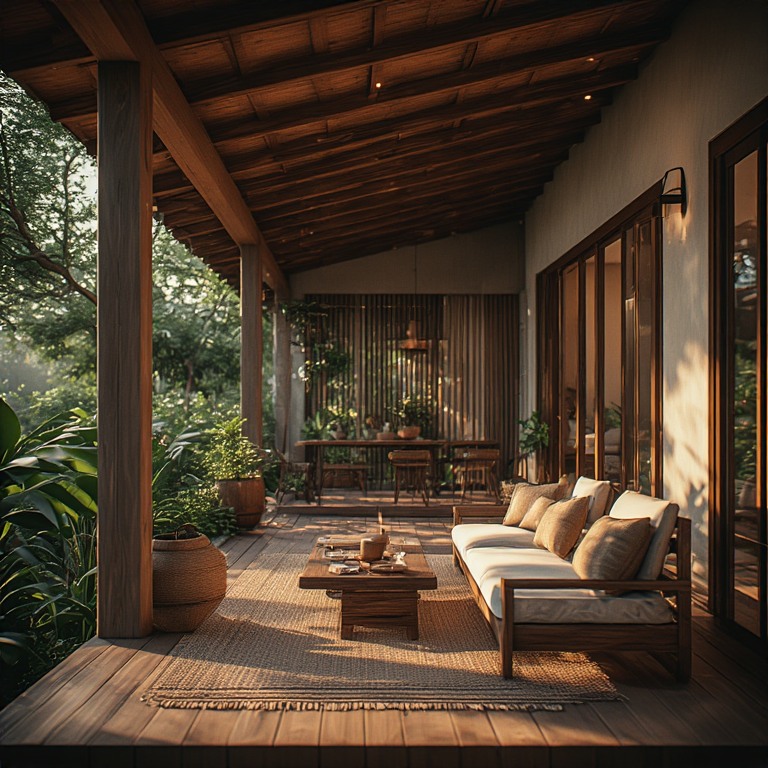
Ideal Depth (most important)
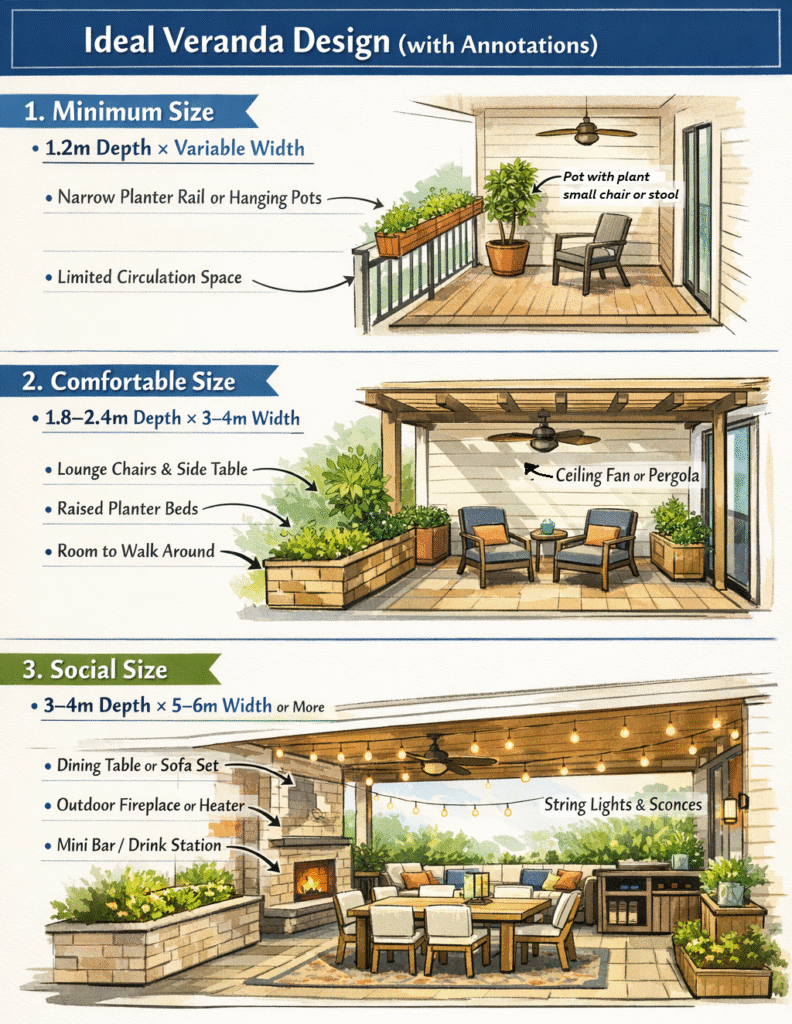
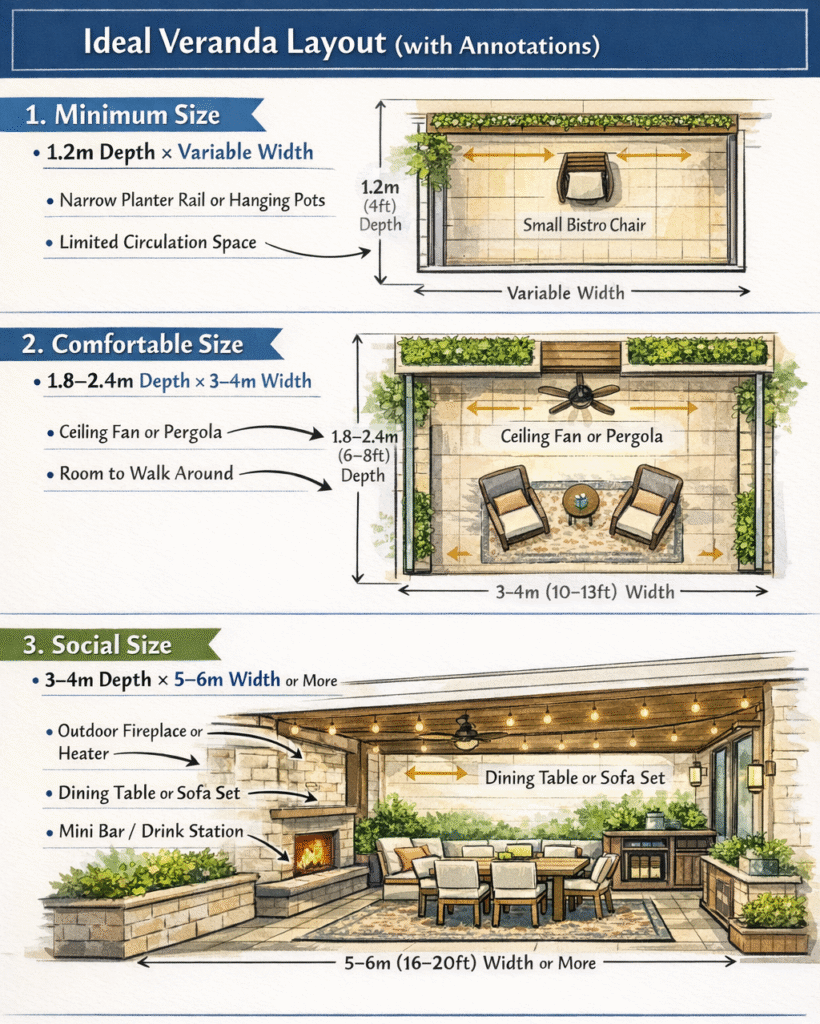
- Minimum workable: 6 ft (1.8 m)
→ Just enough for chairs + circulation - Comfortable / ideal: 8–10 ft (2.4–3.0 m)
→ Dining, lounging, ceiling fans - Luxury / social veranda: 12–14 ft (3.6–4.2 m)
→ Multiple seating zones
👉 Anything under 6 ft feels like a corridor, not a room.
Length
- Typically runs along one façade
- 12–20 ft common; wraparound verandas often 30–60 ft total
Ceiling Height
- Minimum: 9 ft
- Ideal (tropics): 10–12 ft
- Allows hot air to rise + better fan performance
Columns & Structure
- Column spacing: 8–12 ft
- Railing height (if present): 36–42 in
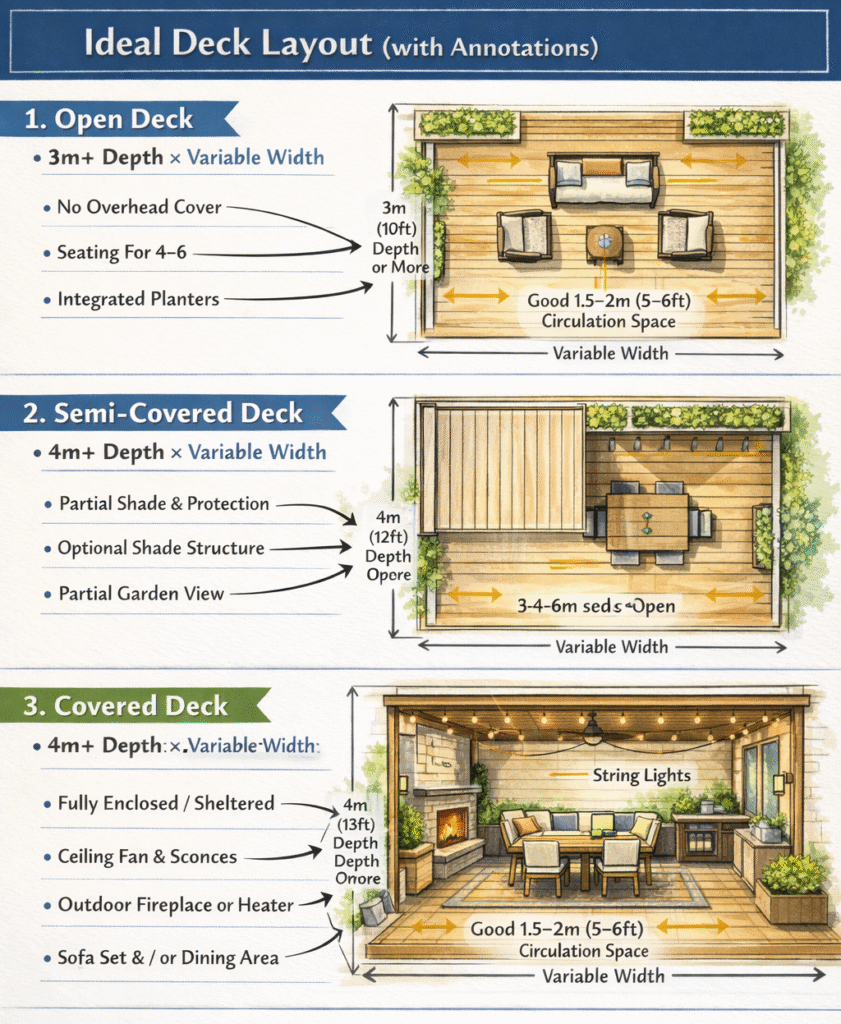
Decks (Open or semi-covered platforms)
Depth
- Minimum usable: 6 ft
- Comfortable seating: 8–10 ft
- Dining / entertaining: 10–14 ft
Height Above Ground
- Low deck: 12–30 in (often no railing required)
- Raised deck: 3–6 ft (railing required)
- Upper decks: align floor-to-floor height (≈10–12 ft)
Railings
- Height: 42 in
- Open balustrades improve airflow in hot climates
Step Dimensions
- Tread: 10–11 in
- Riser: 6–7 in
- Wide steps (4–6 ft) double as seating—very Caribbean-friendly
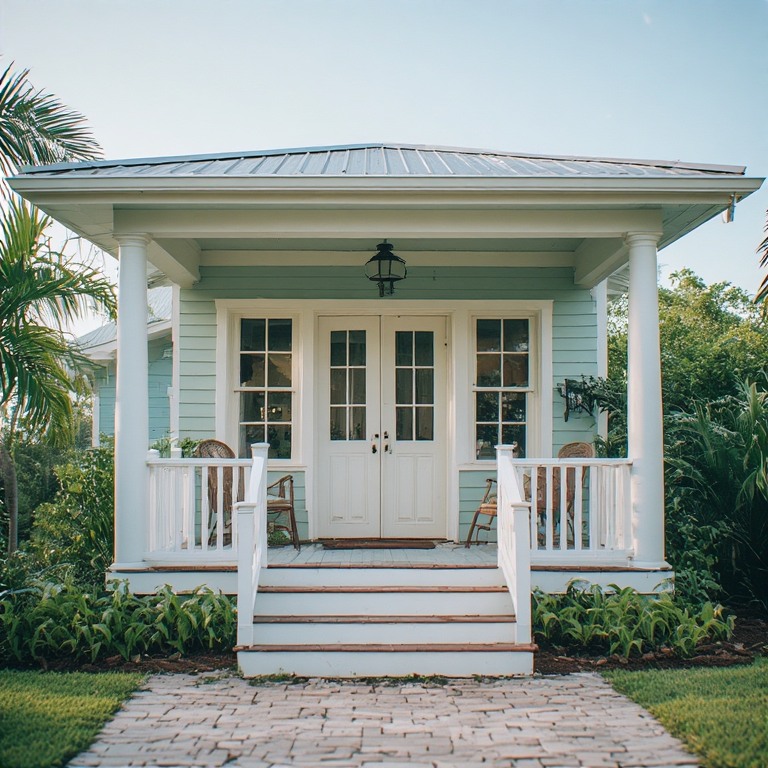
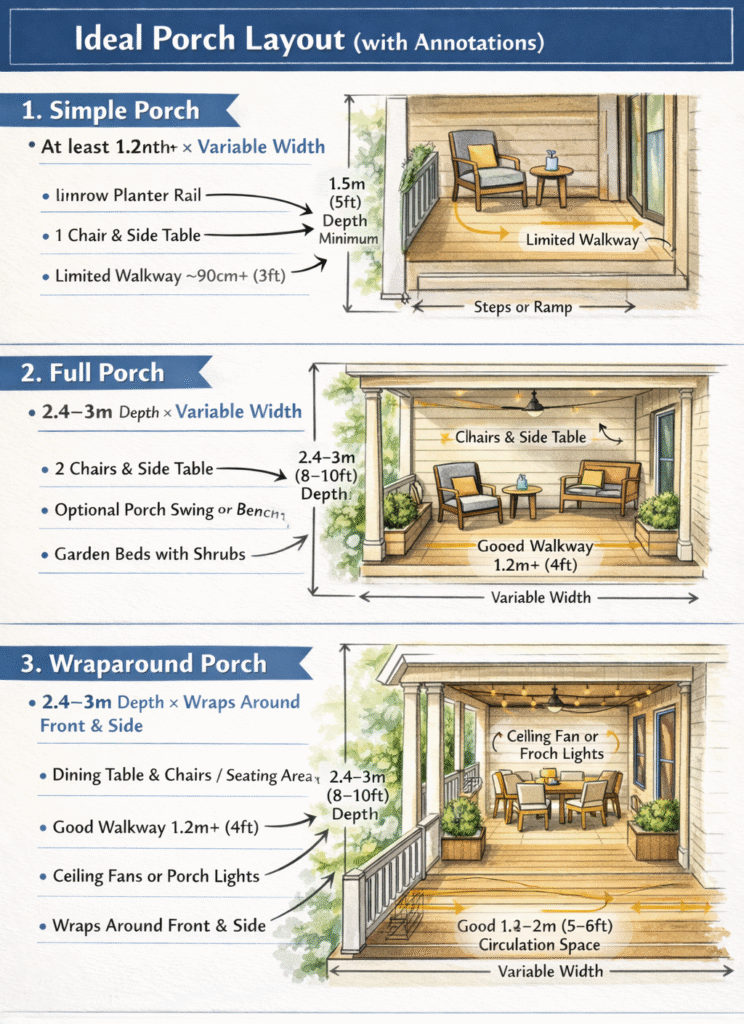
Porches (Entry-focused, more formal)
Depth
- Minimum: 5–6 ft
- Comfortable seating: 7–8 ft
- Social porch: 8–10 ft
Width
- Single-door porch: 8–10 ft
- Double-door / grand entry: 12–16 ft
Ceiling Height
- 8–10 ft typical
- Taller if aligned with veranda proportions
Furniture-Driven Rule of Thumb (this never fails)
| Use | Clear Depth Needed |
|---|---|
| Chair only | 4 ft |
| Chair + circulation | 6 ft |
| Sofa + table | 8 ft |
| Dining table | 9–10 ft |
| Mixed seating zones | 12+ ft |
Design from furniture outward, not walls inward.
Tropical Design Corrections (important)
Since you’re in a hot, humid climate:
- Deeper is better than wider → shade matters
- Roof overhangs: minimum 3–4 ft, ideal 4–6 ft
- Fans need 8 ft clear below blades
- Orient verandas north/east when possible
- Avoid narrow wraparounds (<6 ft)—they become heat traps
My straight advice
When designing a home, one crucial decision that can significantly enhance both its functionality and emotional appeal is the selection of dimensions for key spaces, particularly the veranda and ceiling height. Opting for a veranda that is 8 to 10 feet deep offers an inviting outdoor area that seamlessly blends indoor and outdoor living. Coupled with a ceiling height of 10 to 12 feet, this choice creates a sense of openness and grandeur within the home. This single decision elevates the overall aesthetic and functionality of the house, allowing for better natural light, improved airflow, and a more spacious atmosphere. Such dimensions foster a welcoming environment that encourages relaxation and connection, making the home a truly enjoyable space.