

This thoughtfully planned two-storey Caribbean home is designed for warm climates, natural ventilation, and relaxed indoor–outdoor living. With shaded porches, a generous upper balcony, and clearly defined public and private zones, the layout supports everyday comfort while remaining efficient to build and maintain.
Ideal for tropical and Caribbean regions, the design responds to heat, rainfall, and lifestyle patterns common in island living — prioritizing airflow, shade, and flexible spaces over unnecessary square footage.
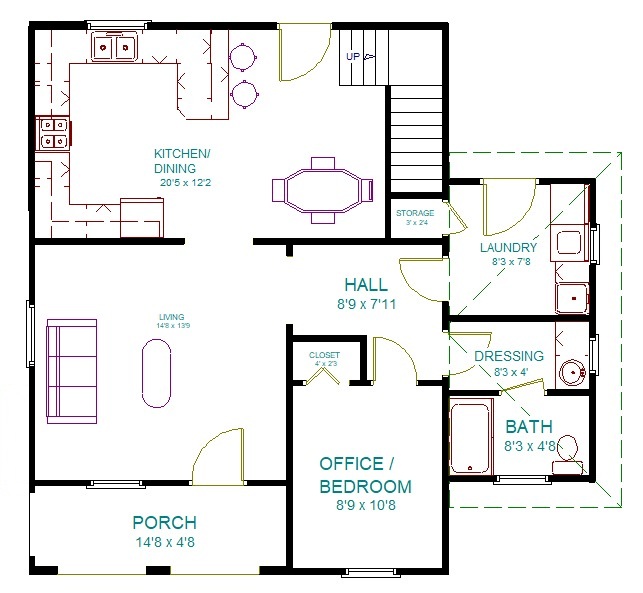
Ground Floor: Social Living & Everyday Functi
The ground floor is organized around open, connected living spaces that encourage movement, light, and social interaction.
A shaded front porch welcomes visitors while acting as a thermal buffer, reducing direct heat gain and providing a comfortable outdoor sitting area. Inside, the living room flows naturally into the dining and kitchen area, creating a sense of openness without sacrificing definition.
The kitchen and dining space is generously proportioned for a home of this size, supporting social cooking, family meals, and entertaining. Its layout allows for efficient work zones while remaining visually connected to the rest of the home.
A flexible office / guest bedroom on the ground floor adapts easily to modern needs — whether for remote work, visiting family, or future aging-in-place. Nearby, a discreetly placed bathroom, dressing area, and laundry are grouped to reduce plumbing complexity and keep daily functions organized and out of sight.
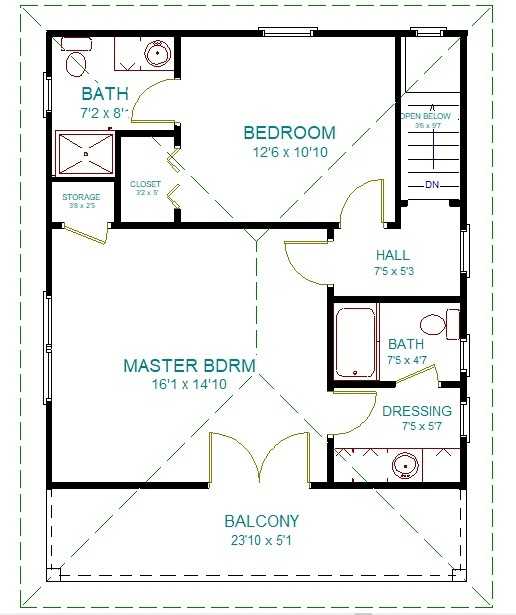
Upper Floor: Private Bedrooms & Outdoor Retreat
The upper level is dedicated to rest and privacy, with bedrooms positioned away from the busier social areas below.
The master bedroom suite opens directly onto a deep balcony, extending the living space outdoors and supporting evening breezes. This balcony acts as both a relaxation area and a climatic buffer, helping reduce heat transfer to interior spaces.
A secondary bedroom is well-sized for family members or guests and is conveniently located near the shared bathroom. Additional storage areas on this level add long-term practicality — a feature often overlooked in compact tropical homes.
Designed for Caribbean Climate & Lifestyle
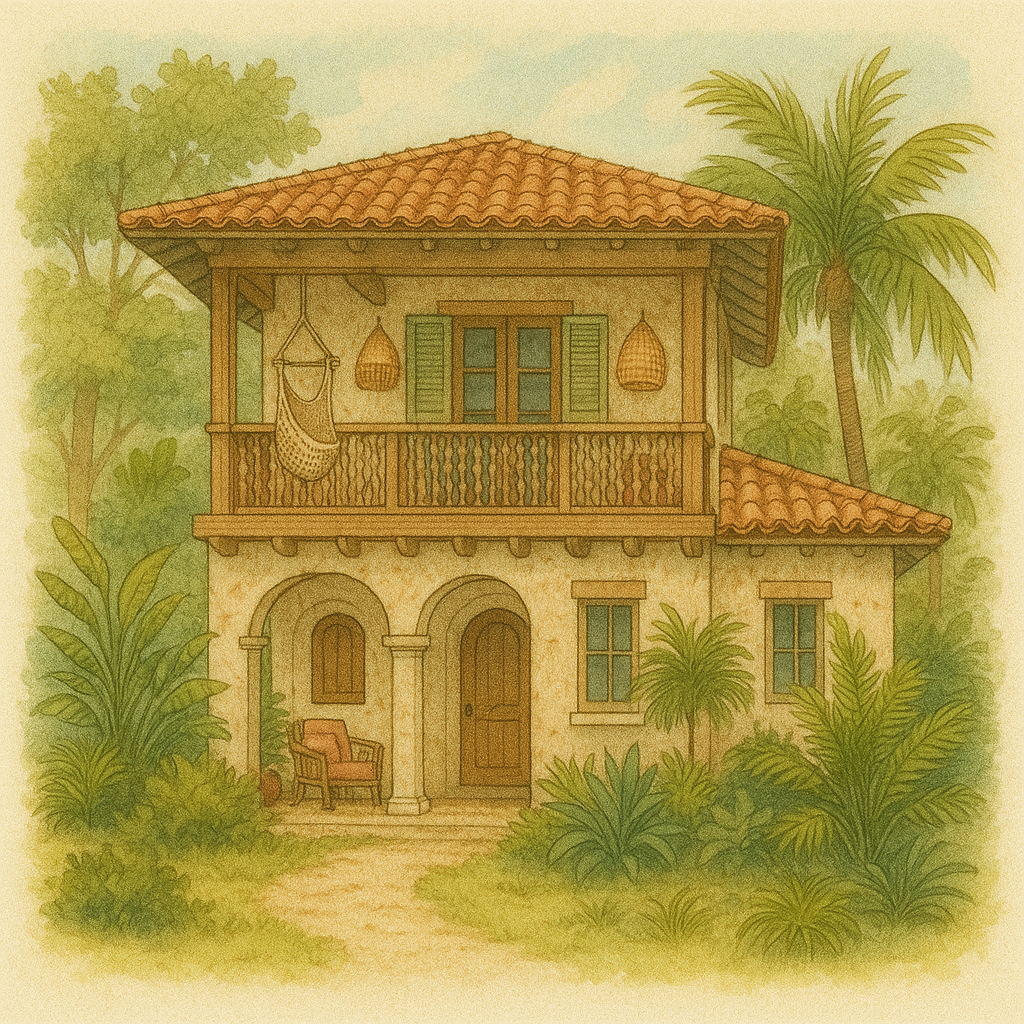
This home layout is especially well-suited for tropical and Caribbean environments, where heat management, ventilation, and rain protection are essential.
Key climate-responsive features include:
- Shaded porch and upper balcony for sun protection
- Compact footprint to limit heat gain
- Clear zoning between public and private spaces
- Efficient circulation with minimal hallway waste
- Vertical design that reduces roof exposure
The plan works well with louvre or jalousie windows, ceiling fans, light-coloured roofing, and generous roof overhangs — all common strategies for sustainable Caribbean homes.
Flexible, Buildable & Future-Ready
This design is ideal for:
- Caribbean family homes
- Hillside or compact suburban lots
- Rental or multi-use properties
- Work-from-home lifestyles
- Long-term living with future adaptability
By combining practical room sizes, outdoor living spaces, and efficient construction logic, the home delivers comfort without excess — a key principle of successful tropical residential design.
A Balanced Caribbean Home Design
This two-storey home demonstrates how thoughtful planning, climate awareness, and lifestyle-driven design can come together in a compact, elegant Caribbean residence. With its blend of shaded outdoor spaces, adaptable interiors, and efficient circulation, it offers a timeless approach to tropical living.