

In today’s Caribbean context, construction costs, land availability, and climate-conscious living all influence home design.
Building a small house in the Caribbean can be both practical and rewarding — offering financial freedom, comfort, and efficiency without sacrificing charm or function. Let’s look at the key advantages, what “small but accommodating” really means, and how to make the most of a compact layout.
Advantages of Building a Small House in the Caribbean
1. Lower Construction Costs
- A smaller footprint means fewer materials, reduced labor, and quicker completion times.
- You can spend less on structure and invest more in quality finishes, energy systems, or landscaping.
- Ideal for people building in stages — you can start compact and expand later.
💡 Average savings: 25–40% less than a comparable full-size home.
2. Easier to Cool and Maintain
- Smaller spaces are more energy-efficient — they cool faster and require less power for fans or AC.
- Less cleaning, painting, and maintenance, which is important in humid, salty Caribbean climates.
- Great for older homeowners, small families, or those living part-time on the island.
💨 Tip: Good ventilation design can eliminate the need for constant air conditioning.
3. Environmentally Friendly
- Smaller homes use fewer resources and generate less carbon footprint.
- Encourages minimalist living — less clutter, less waste.
- Easier to design sustainably (solar panels, rainwater harvesting, composting toilets, etc.).
🌿 Bonus: Blends more naturally with the surrounding landscape — especially coastal or hillside lots.
4. Faster Construction + Easier Expansion
- A small, well-planned home can be built in 3–6 months.
- Modular or open layouts make future add-ons simple — like an extra room, veranda, or outdoor kitchen later.
- Perfect for phased construction on tight budgets.
5. Fits Smaller or Sloped Lots
- In many Caribbean islands, land prices are high — smaller homes maximize land use and reduce excavation.
- You can leave space for gardens, patios, or rainwater tanks rather than overbuilding.
🏝️ Ideal for narrow coastal lots or hillside terrain.
6. Encourages Outdoor Living
- Caribbean homes naturally extend into verandas, patios, or gazebos — turning “small indoors” into “spacious outdoors.”
- You can entertain, dine, or relax outside for most of the year.
🌅 Result: A simpler home that feels bigger and connected to nature.
What Is Considered “Small but Accommodating”?
In Caribbean residential design, a “small but family-friendly” house balances comfort, flow, and efficiency.
Here’s a useful guide:
| Size Range | House Type | Suitable For | Typical Layout |
|---|---|---|---|
| 600–800 sq. ft. (55–75 m²) | Compact family cottage | 2–3 people | 2 bedrooms, 1 bath, open kitchen/living, small veranda |
| 800–1,000 sq. ft. (75–93 m²) | Small family home | 3–4 people | 2–3 bedrooms, 1–2 baths, open concept living/dining, veranda or deck |
| 1,000–1,200 sq. ft. (93–110 m²) | Comfortable family home | 4–5 people | 3 bedrooms, 2 baths, larger veranda or rear patio |
💡 Rule of thumb:
A compact but efficient home should include:
- Open-plan living and kitchen space for airflow
- Combined dining/living area
- Bedrooms with built-in storage
- One full bathroom (plus optional powder room)
- A front or back veranda for extended living space
Furnishing a Small Caribbean Home
When space is limited, smart furnishing makes all the difference:
Minimal but Functional Setup
- Multi-purpose furniture: sofa beds, fold-down tables, benches with storage.
- Built-ins: wardrobes, kitchen benches, and shelving that use vertical space.
- Compact appliances: energy-efficient stoves, fridges, and washers.
- Outdoor living furniture: rattan or teak pieces for verandas and decks.
Pro Tips
- Keep walls light-colored to enhance openness.
- Use cross-breezes (windows on opposite walls) instead of heavy AC.
- Extend living space outdoors with covered patios or pergolas.
Best Small-House Styles for the Caribbean
Small homes work beautifully with these styles:
- 🌴 Caribbean Vernacular – Simple wood/concrete, breezy, elevated on blocks.
- 🏝️ Bahamian Coastal – Bright pastels, porches, and shutters.
- ☀️ Modern Tropical / Eco-Caribbean – Open layout, solar roof, sustainable materials.
- 🏛️ Mini Plantation or Colonial Revival – Compact symmetry with verandas.
Each can be designed beautifully within 600–1,000 sq. ft.
In Summary
Advantages of a small Caribbean house:
- 💰 Lower cost
- 🌬️ Cooler interiors
- ⚡ Energy-efficient
- 🌿 Eco-friendly
- 🧱 Faster to build
- 🏡 Easier to maintain
- 🌺 Encourages outdoor living
Ideal Size Range:
👉 800–1,000 sq. ft. for a comfortable family of 3–4
👉 600–800 sq. ft. for a couple or starter family
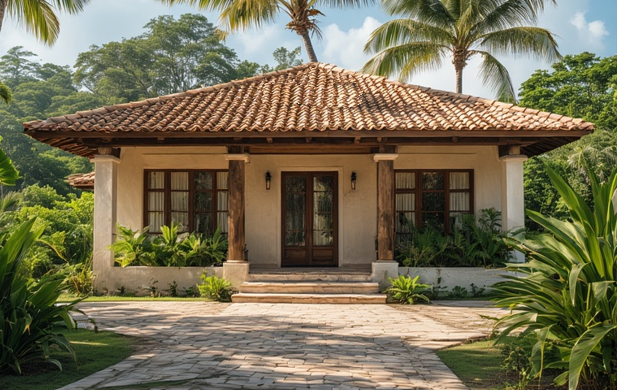
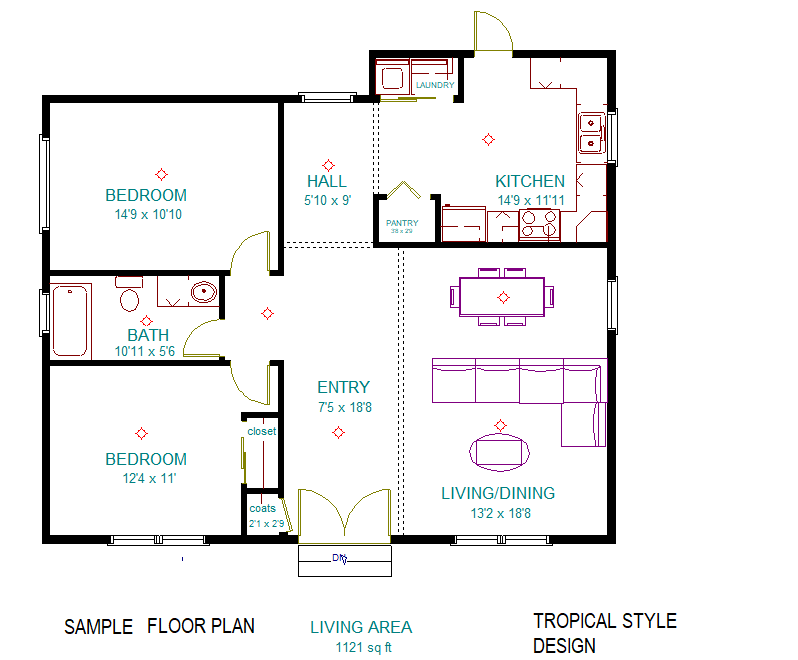
Here is a visual layout or floor plan example of a small but well-designed Caribbean family house (around 800 sq. ft.) showing the kitchen, bedrooms, and living room. The house can extended by adding the veranda and even an extra room and a deck to the back later. the drawing illustrates how to maximize airflow and space efficiently.
Visit our gallery of small houses for more visual small houses and floor plans.