

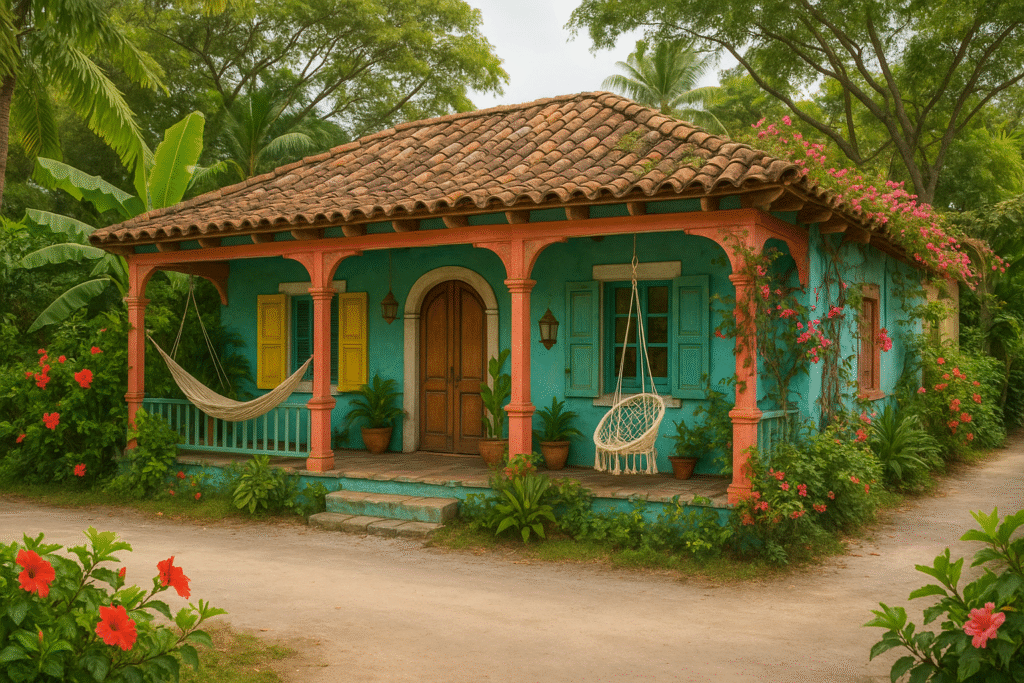
This charming residence, characterized by its welcoming front porch featuring a wraparound style, invites both relaxation and social interaction, complete with a cozy seating area, a hammock, and a macramé swing.
1. Front Porch
Featuring a wraparound design, this area includes a comfortable seating section, a hammock, and a macramé swing.
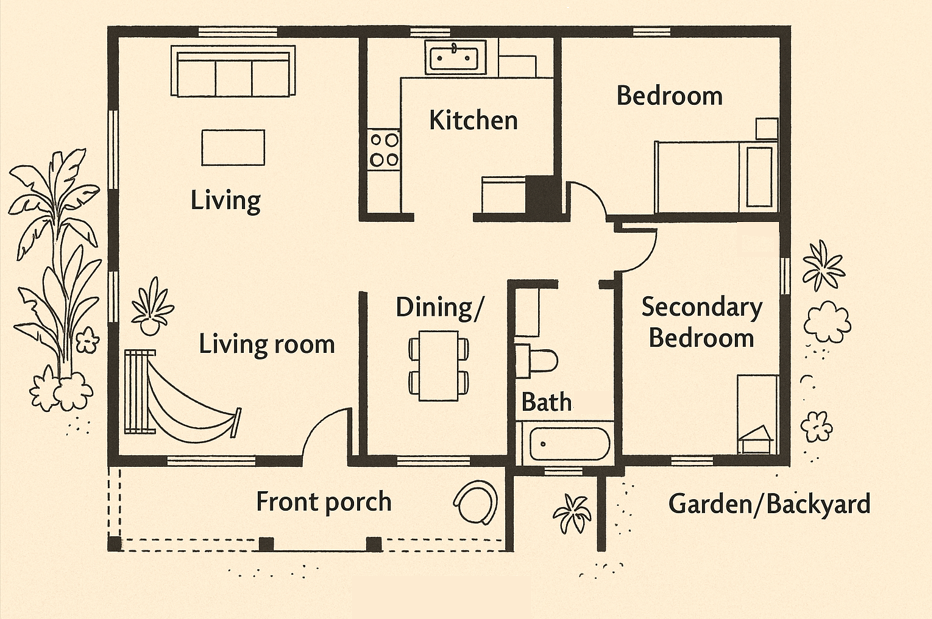
The entryway provides access to the central living space.
2. Living Room (Open Plan)
This space is situated immediately adjacent to the front entrance. It seamlessly integrates with the dining and kitchen areas. The room is elegantly furnished with a rattan sofa, a driftwood table, and various plants, enhancing its aesthetic appeal. Additionally, it features windows on two sides, allowing for ample natural light and ventilation.
3. Kitchen + Dining Area
The kitchen features a U-shaped design, complemented by open shelving and a breakfast bar. Adjacent to the kitchen, there is a dining table that accommodates 4 to 6 individuals, ideally situated near a window or French doors, providing a pleasant view. The space also allows for access to the back garden or side patio.
4. Primary Bedroom
This room features a queen-sized canopy bed and provides ample space for a wardrobe or chest of drawers. French doors offer access to the exterior, while the bedroom also includes a private ensuite bathroom.
5. Secondary Bedroom / Guest Room / Studio
This versatile space can serve as a small bedroom, an artist’s nook, or a home office. It features a window with shutters and ample room for either a desk or a twin bed.
6. Bathroom
The bathroom is designed to provide a harmonious blend of functionality and aesthetic appeal, catering to both comfort and style. Whether shared or ensuite, this space prioritizes privacy and convenience, making it an ideal retreat for relaxation and self-care. The open shower concept is a standout feature, allowing for a spacious and airy feel, while its modern design enhances the overall ambiance. The pebble flooring adds a unique and natural touch, evoking a sense of tranquility reminiscent of a spa-like environment. This carefully chosen material not only provides excellent drainage but also offers a soothing texture underfoot, further elevating the bathing experience.
Incorporating an antique vanity, this bathroom exudes character and charm, serving as a striking focal point that complements the contemporary elements of the design. Additionally, the inclusion of tropical plants introduces a vibrant splash of greenery. These living elements not only purify the air but also bring the outdoors in, creating a serene atmosphere that encourages relaxation and rejuvenation. Overall, this thoughtfully curated bathroom space seamlessly combines modern conveniences with timeless elegance, making it a truly inviting sanctuary.
7. Garden/Backyard Access
The garden and backyard access of the property offers a unique opportunity to create an inviting outdoor oasis that seamlessly blends relaxation and functionality. One notable feature is the potential for a shaded outdoor shower, which not only serves as a refreshing retreat after a day spent in the sun but also enhances the overall aesthetic appeal of the space.
In addition to the outdoor shower, the area presents ample space for cultivating a vibrant tropical garden, brimming with lush foliage and colorful blooms. This garden can serve as a tranquil retreat, providing a serene environment for contemplation or leisurely strolls. Furthermore, the design includes designated areas for casual outdoor dining, encouraging alfresco meals that can be enjoyed with family and friends. Equipped with comfortable seating and perhaps a barbecue or fire pit, this space can transform into a lively gathering spot, perfect for hosting summer barbecues or intimate dinners under the stars.