

Foundation and site planning is where Caribbean houses either age gracefully or fight problems forever. Most structural cracks, damp floors, heat issues, and flooding complaints trace back to poor decisions made before construction even started.
Below is a clear, practical, step-by-step guide you can use as a checklist.
1. Read the Land Before You Design Anything

Before drawings, answer these on site:
- Where does water flow during heavy rain?
- Where is the highest stable ground?
- What direction do cool breezes come from?
- Which sides get morning vs afternoon sun?
- Is the land natural or filled?
Golden rule:
👉 Water always tells the truth. Don’t design against it.
2. Soil Types & What They Mean
Clay (Very Common)
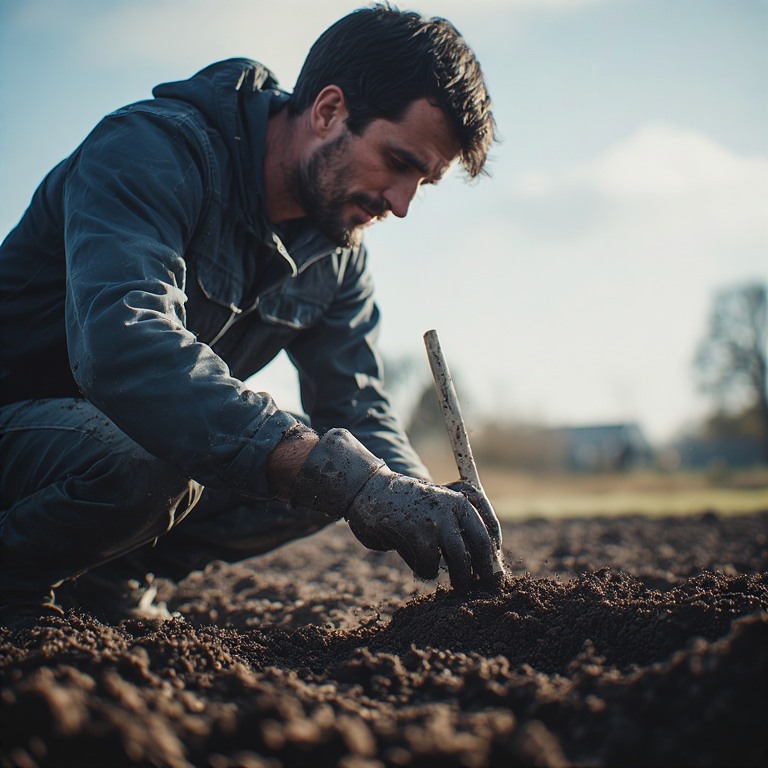
Soil types play a crucial role in construction and land use, with clay being one of the most common types encountered. Clay soil is known for its unique properties: it swells significantly when wet and shrinks when dry, which can present challenges for building foundations. To mitigate these issues, it is essential to implement deeper reinforced footings that can withstand the movement caused by moisture fluctuations.
Additionally, excellent drainage solutions must be established to prevent water accumulation, which can exacerbate the swelling of clay. It is also advisable to avoid thin concrete slabs, as they may not provide the necessary support and durability in such shifting conditions. Understanding these characteristics of clay soil is vital for ensuring the longevity and stability of structures built on this type of ground.
Sandy soil (coastal)
Sandy soil, commonly found in coastal regions, is known for its excellent drainage properties, which can be beneficial in various construction contexts. However, one of its significant drawbacks is its tendency to shift under heavy loads. This characteristic necessitates careful planning and engineering to ensure the stability of structures built on such soil. To mitigate the risks associated with sandy soil, it is essential to implement wider footings that distribute the weight more evenly across the surface.
Additionally, proper compaction of the soil can help enhance its load-bearing capacity. It is also advisable to avoid heavy point loads that could exacerbate shifting and compromise the integrity of the structure. By considering these factors, builders can effectively manage the challenges posed by sandy soil and ensure the safety and longevity of their projects.
Rock (hillsides)
Building on rocky hillsides presents unique challenges and opportunities. The structural integrity of rock formations is often excellent, providing a sturdy foundation for construction. However, the expense associated with excavating these rocky terrains can be significant, making careful planning essential. To mitigate these costs and ensure stability, employing step foundations or columns can be an effective strategy.
This approach minimizes the need for extensive cutting into the rock, allowing for a more efficient construction process. Additionally, designing the house to follow the natural slope of the hillside not only enhances the aesthetic appeal but also promotes harmony with the landscape, ultimately leading to a more sustainable and visually integrated development.
Filled land (highest risk)
Building on filled land presents the highest risk due to potential instability and settling issues. While such sites may offer advantageous locations, the structural integrity of any construction must be meticulously considered. A well-designed building on filled land should incorporate step foundations or columns to provide stability and distribute weight more evenly. This method minimizes the need for extensive excavation, which can be both costly and disruptive to the surrounding environment.
Additionally, allowing the house to follow the natural slope of the land can further enhance stability while maximizing aesthetic appeal. By carefully addressing these challenges, one can create a structurally excellent home despite the inherent risks of the site.
3. Cut, Fill, or Raise? (Critical Decision)
When constructing a house, one of the most critical decisions involves the choice between cut, fill, or raise methods regarding the land’s elevation. This decision can significantly impact the overall stability and safety of the structure, as well as its interaction with the surrounding environment.
Cutting
Cutting involves the removal of soil to reduce the elevation of land, a process that can be instrumental in establishing a level foundation for construction projects. When executed correctly, cutting can provide a stable base that supports various structures; however, it is essential to approach this practice with caution. Improperly managed cutting can give rise to significant drainage issues, potentially leading to water accumulation and other related problems. Additionally, while the benefits of cutting are clear, the process can also be quite expensive, and there is a risk of erosion if the disturbed soil is not adequately stabilized. Therefore, careful planning and management are crucial to ensure the long-term success of any cutting operation.
Filling
Cutting involves the removal of soil to reduce the elevation of land, a process that can be instrumental in establishing a level foundation for construction projects. When executed correctly, cutting can provide a stable base that supports various structures; however, it is essential to approach this practice with caution. Improperly managed cutting can give rise to significant drainage issues, potentially leading to water accumulation and other related problems. Additionally, while the benefits of cutting are clear, the process can also be quite expensive, and there is a risk of erosion if the disturbed soil is not adequately stabilized. Therefore, careful planning and management are crucial to ensure the long-term success of any cutting operation.
Raising (best Caribbean solution)
Lastly, raising the entire plot of land can serve as an effective strategy to provide a solid base for construction while simultaneously protecting against flooding. This approach not only preserves the natural drainage patterns of the area but also results in cooler floors within the home, enhancing comfort during warmer months. Additionally, raising the plot can minimize the amount of earthwork required, making it a more efficient option in certain scenarios. Traditional wisdom emphasizes the importance of adapting to the land rather than fighting against it, encapsulating the idea that elevating a house can lead to long-term benefits despite potential higher costs and engineering challenges.
Each option presents unique advantages and potential drawbacks, making it essential for builders to analyze site conditions, soil types, and local weather patterns before making a decision. Ultimately, the choice between cut, fill, or raise not only influences the construction process but also the long-term sustainability and resilience of the home. Properly evaluating these methods ensures a solid foundation that accommodates the specific needs of the site and adheres to safety regulations, ultimately contributing to a successful building project.
4. Foundation Types That Work in the Caribbean
Strip foundation:
In the Caribbean, various foundation types are employed to ensure the stability and longevity of structures, with the strip foundation being the most prevalent choice. This type of foundation is particularly effective when constructed on firm soil, as it provides a solid base for buildings. However, it is essential to note that a strip foundation must be adequately deep to support the weight of the structure above; mere width is insufficient for ensuring stability and preventing settling or shifting over time. Therefore, careful consideration of soil conditions and depth is crucial in the Caribbean’s diverse environmental landscape to achieve optimal structural integrity.
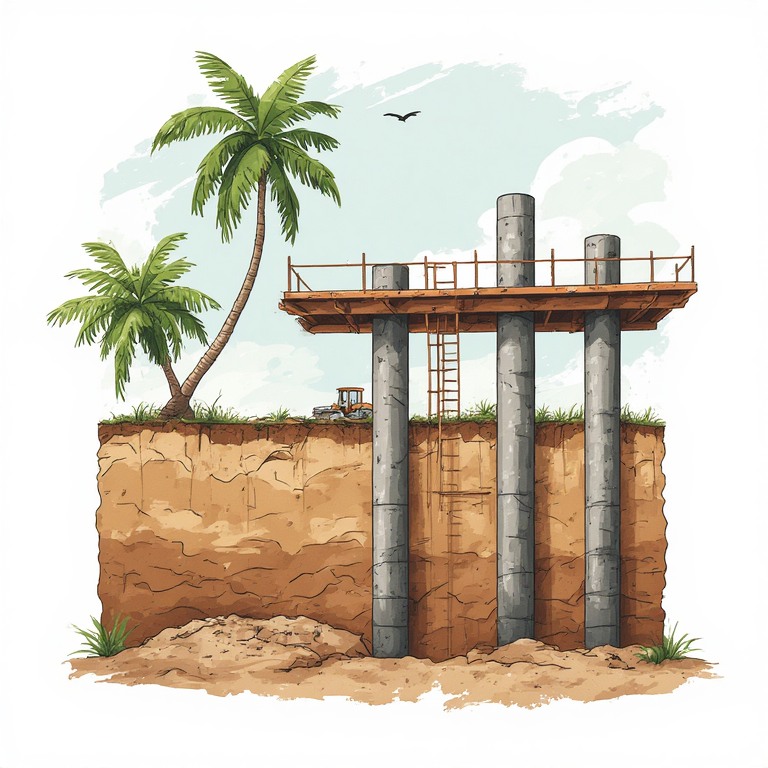
Pad and column (pier) foundation:
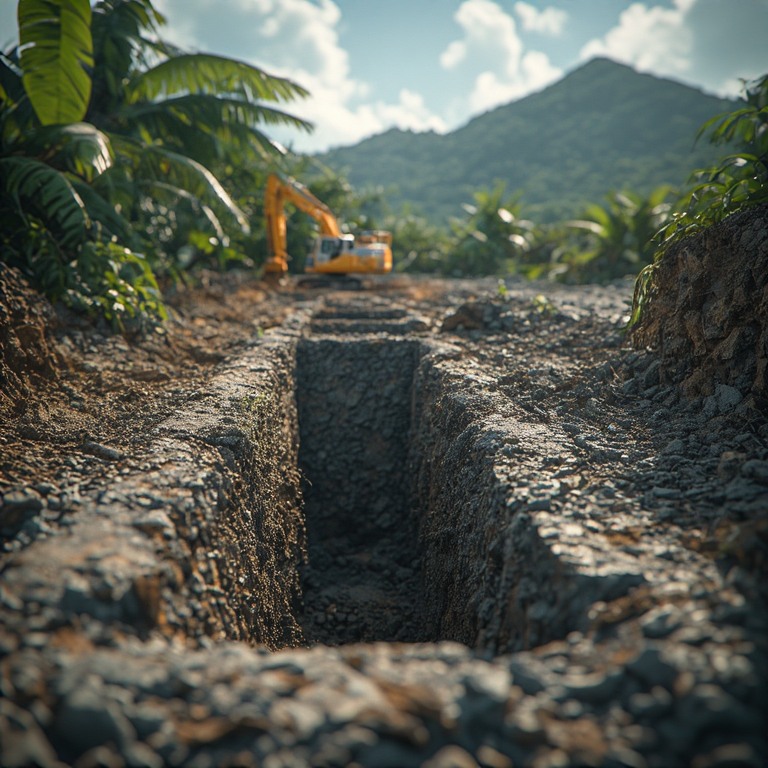
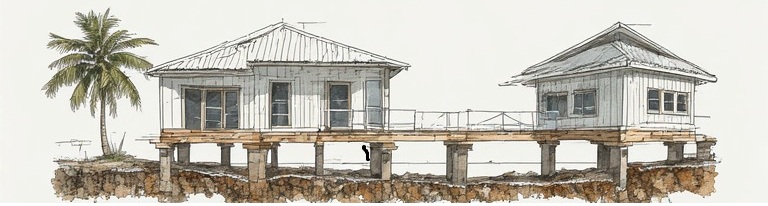
In the Caribbean, the choice of foundation types is crucial due to the region’s unique environmental challenges. One of the most effective options is the pad and column (pier) foundation, which is particularly well-suited for slopes and flood-prone areas. This foundation type elevates the structure above ground level, allowing for adequate airflow beneath the house. This ventilation is essential in humid climates, as it helps prevent moisture buildup and minimizes the risk of mold and rot. Additionally, the elevated design provides stability on uneven terrain, making it a practical choice for homeowners looking to build in areas susceptible to flooding or erosion.
Raft (mat) foundation:
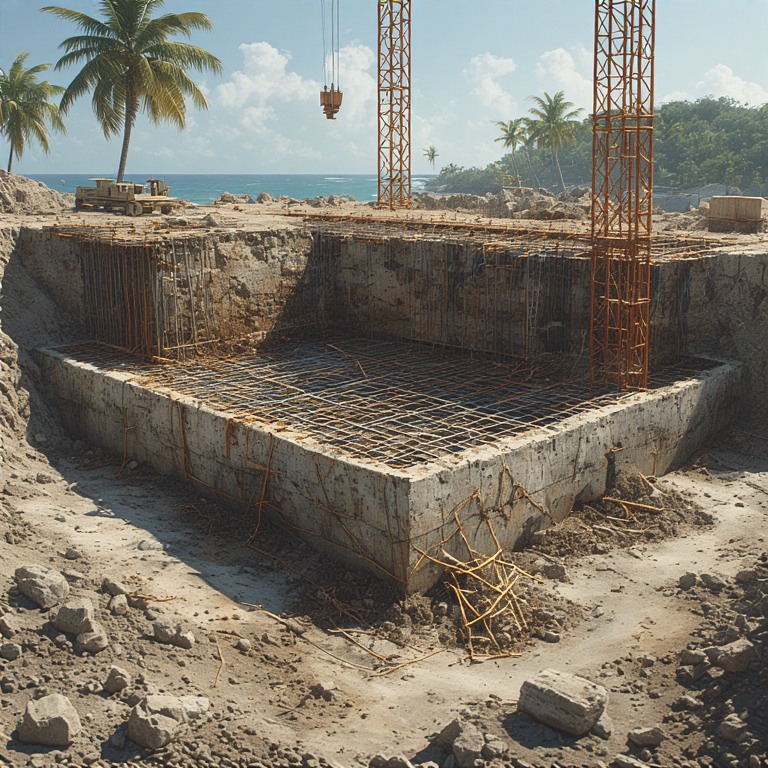
In the Caribbean, various foundation types are employed to address the unique challenges posed by the region’s diverse soil conditions. One prominent option is the raft, or mat foundation, which proves to be particularly effective in areas with weak or mixed soils. This type of foundation spreads the load of the structure over a large area, thereby reducing the pressure on the underlying soil and minimizing the risk of settlement. However, the use of raft foundations comes with its own set of considerations, notably the higher costs associated with concrete and steel materials. Despite the financial implications, the structural integrity and stability provided by raft foundations make them a favored choice in regions where soil conditions may otherwise pose significant risks to construction projects. As a result, understanding the advantages and costs associated with different foundation types is essential for successful building practices in the Caribbean.
Piles:
In the Caribbean, selecting the appropriate foundation type is crucial for ensuring the stability and longevity of structures, especially given the region’s unique geological and environmental conditions. One of the most reliable options is the use of piles, which are particularly well-suited for filled or coastal land. These deep foundations are driven into the ground to reach stable soil or bedrock, providing a strong support system for buildings in areas where soil conditions may be less than ideal. While piles are considered the most reliable foundation choice, they also come at a higher cost compared to other foundation types. Nonetheless, the investment in piles is often justified by the increased safety and durability they offer, especially in a region prone to natural disasters such as hurricanes and earthquakes.
5. Drainage Is Not Optional (It’s Structural)
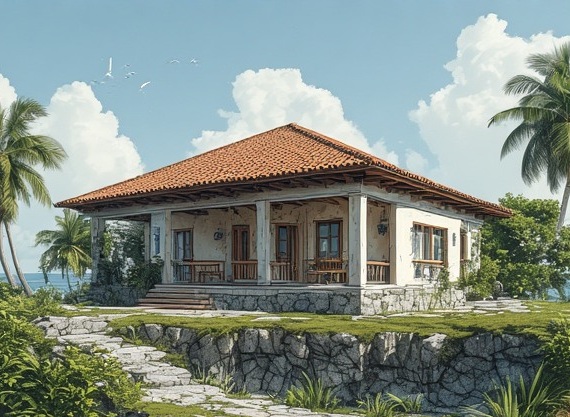
Proper drainage is essential for any construction site in the Caribbean, serving as a fundamental structural element rather than an optional feature. To ensure the longevity and safety of a building, it is crucial that the ground slopes away from the house, directing water away from the foundation. Implementing French drains, particularly on the upslope, helps manage excess water effectively. Additionally, roof water should be piped far from the foundations to prevent moisture accumulation, which can lead to structural damage. Clear overflow paths must be established to handle heavy rainfall, and it is imperative to avoid discharging roof water at the base of walls, as this can exacerbate drainage issues and compromise the integrity of the building.
6. Flood Thinking (Even If You’re “Not in a Flood Zone”).

Flood thinking is essential, even for those who believe they are not located in a flood zone. It is crucial to consider where water will flow during extreme rainfall events. Homeowners must ask themselves critical questions, such as the potential consequences of clogged drains and the sources of uphill runoff. Preparing for these scenarios involves making smart adjustments to property features. For instance, raising the finished floor level can help mitigate water damage, while venting underfloor spaces promotes airflow and reduces moisture buildup. In some cases, it may be wise to sacrifice ground-level storage to better protect the home from potential flooding risks.
7. Earthquake & Hurricane Logic Starts at the Foundation
A strong foundation is crucial for the structural integrity of a building, particularly in areas prone to natural disasters. To ensure stability, foundations must effectively tie footings, columns, and beams together in a continuous manner. This interconnectedness is essential, as it prevents isolated or unconnected elements from compromising the overall strength of the structure. Proper rebar anchorage further enhances this connection, allowing the foundation to withstand the forces exerted during an earthquake, which tests sideways movement, and hurricanes, which challenge the structure with uplift and washout. A well-tied foundation ensures that the house operates as a cohesive unit, enhancing safety and resilience.
8. Termites, Moisture & Longevity
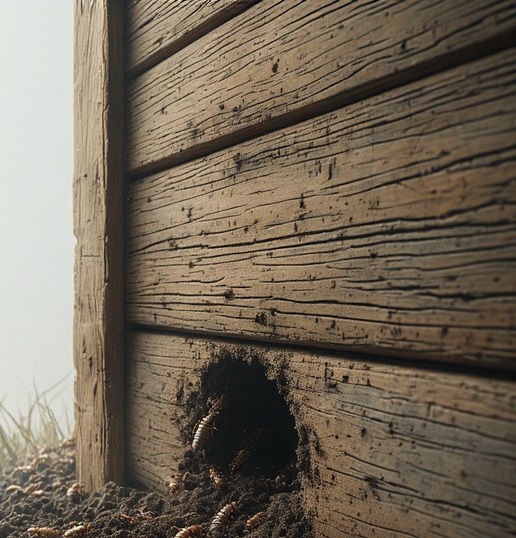
To ensure the longevity of timber structures and protect them from termite infestations, it is crucial to implement effective preventive measures. One fundamental step is to keep timber off the soil, as direct contact creates a pathway for termites to access and damage wood. Additionally, incorporating physical termite barriers can act as a first line of defense, deterring these pests from infiltrating your property. Proper ventilation in crawl spaces is equally important, as it helps to reduce moisture buildup, a condition that attracts termites. Furthermore, preventing soil contact with walls not only protects the timber but also helps maintain a dry environment, reducing the risk of infestations and extending the lifespan of the structure. By addressing these factors, homeowners can significantly enhance the durability and integrity of their timber installations.
9. Positioning the House on the Site
When positioning a house on a site, careful consideration of orientation is crucial for optimizing energy efficiency and comfort. The best approach is to align the long side of the house east-west, which allows for maximum sunlight during the day while minimizing the impact of harsh western sun exposure. This strategy involves reducing the number of west-facing walls to decrease heat gain in the afternoons.
Furthermore, capturing prevailing breezes can enhance natural ventilation, promoting a cooler indoor environment. Shading should be prioritized, with careful sizing of windows to balance natural light and heat retention. The placement of the foundation is equally significant, as it influences heat retention and overall energy use for decades to come, making thoughtful site orientation an essential aspect of sustainable home design.
Biggest Caribbean Foundation Mistakes
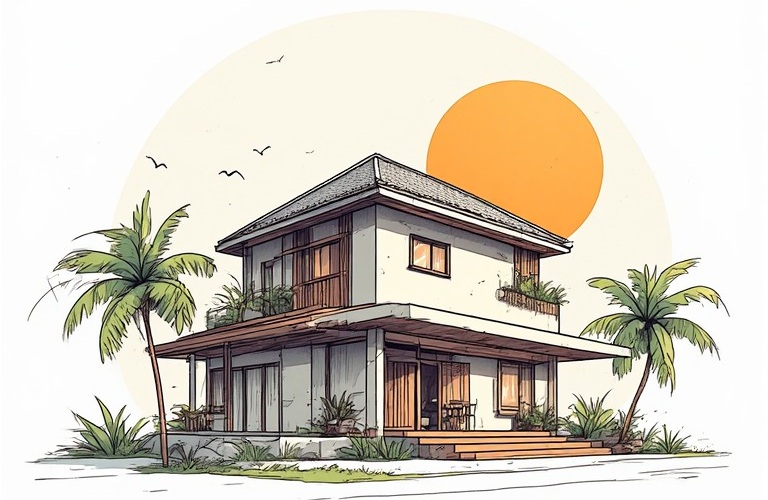
Building in the Caribbean presents unique challenges, and several common mistakes can undermine the structural integrity and sustainability of foundations. One significant error is the unnecessary flattening of sloped land, which can disrupt the natural landscape and lead to erosion. Additionally, ignoring the natural water paths can result in flooding and water damage, while opting for shallow footings to cut costs compromises the foundation’s stability. A lack of a proper drainage plan can exacerbate these issues, leading to moisture problems in the long term. Sealing underfloor spaces further traps humidity, creating an environment prone to mold. Lastly, relying on copy-paste foreign construction details without considering local conditions can lead to inappropriate designs that fail to perform under Caribbean weather conditions. By avoiding these pitfalls, builders can create more resilient structures that stand the test of time.
The Core Principle (Remember This)
In the Caribbean, the management of foundational elements is crucial, with a core principle emphasizing the importance of water management first, loads second, and comfort third, although all three factors are essential for a well-functioning structure. A good foundation is designed to drain naturally, allowing for proper airflow, which keeps the area dry and supports the structure calmly over time. In contrast, a bad foundation can lead to numerous issues, such as cracking, flooding, and trapping heat, ultimately resulting in a slow and costly failure. Prioritizing the right foundational strategies can ensure longevity and comfort in Caribbean constructions. Here is a Builder-ready Site and Foundation Plan Checklist you can use. (Click on the link to download),