

In the realm of interior design, the kitchen stands as a pivotal space that blends functionality with aesthetic appeal, particularly in tropical climates where heat and humidity can present unique challenges. As homeowners seek to create cooler and more inviting culinary environments, the integration of smart cabinetry has emerged as a key trend in tropical kitchen design. This article explores innovative approaches to crafting kitchens that not only embrace the vibrant, relaxed atmosphere of tropical living but also leverage cutting-edge cabinetry solutions to enhance efficiency and organization. From maximizing airflow to incorporating sustainable materials, the design of a tropical kitchen necessitates a thoughtful consideration of both form and function. By addressing the specific demands of warm climates, designers and homeowners can curate spaces that promote comfort and ease of use, ultimately transforming the kitchen into a harmonious retreat.
In the following sections, we will delve into the latest trends in tropical kitchen design, highlighting the role of smart cabinetry in creating versatile, stylish, and functional spaces that cater to the needs of modern living while celebrating the essence of their surroundings. Whether it’s through innovative storage solutions or climate-responsive materials, the future of tropical kitchens is as much about smart design as it is about embracing the beauty of nature.
Core Principle: Kitchens Must Breathe
In tropical homes, kitchens generate heat, moisture, and odours. Smart kitchen design focuses on ventilation, material choice, and cabinetry layout to stay cool, durable, and efficient.
1. Design for Cross-Ventilation First
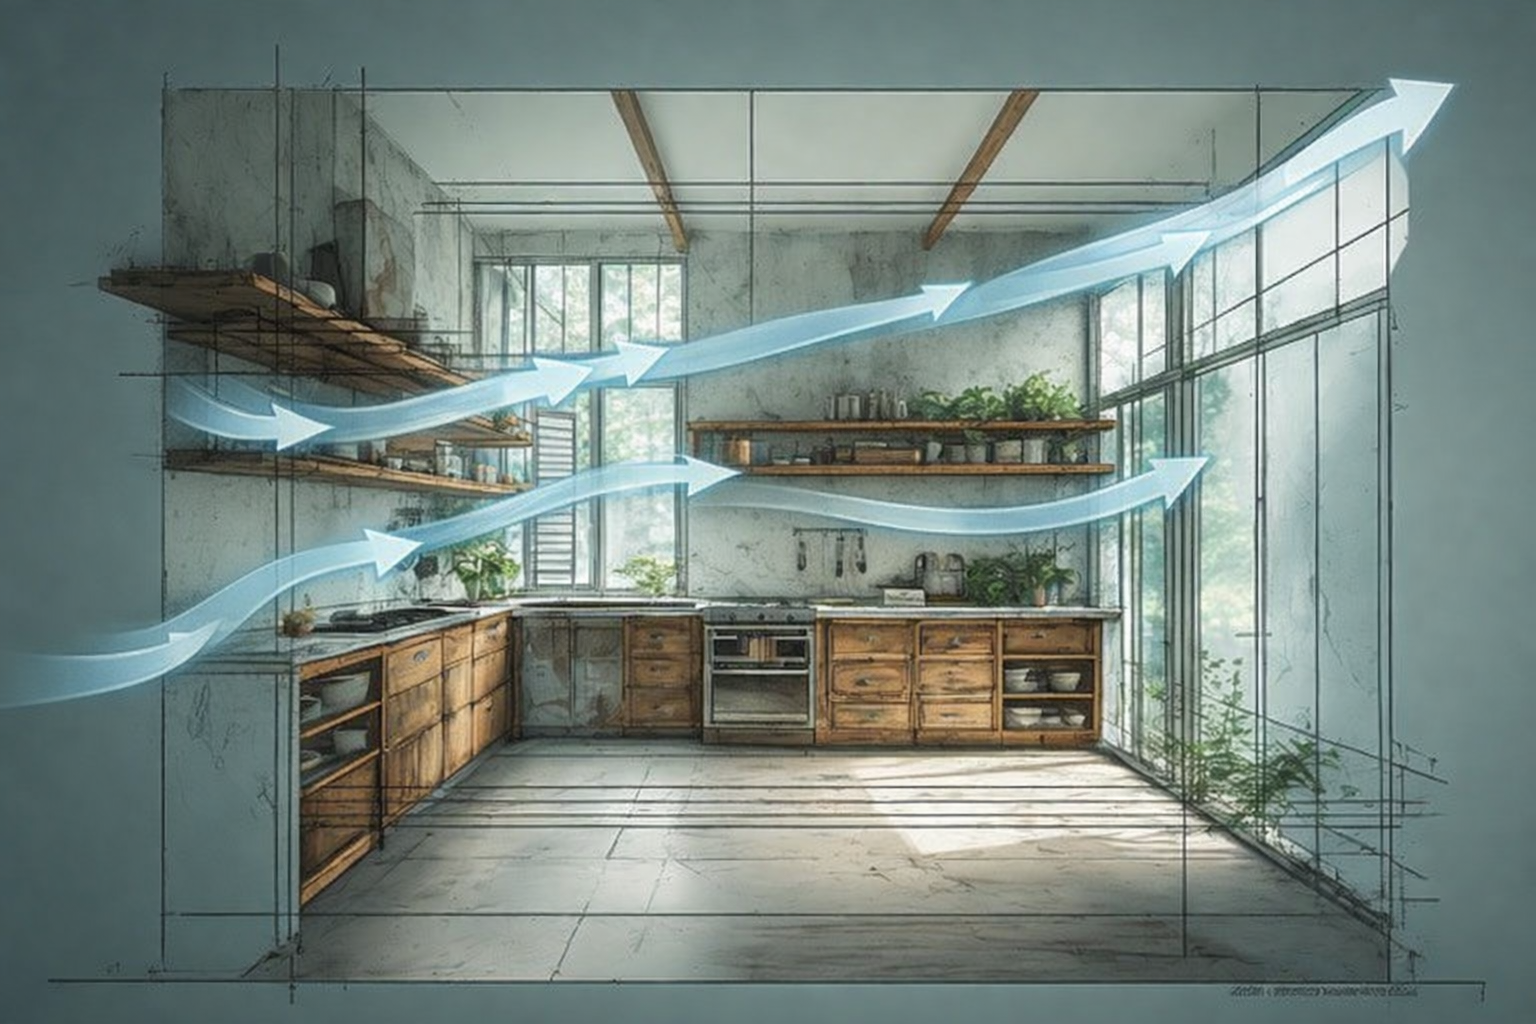
In designing an effective kitchen, the incorporation of strategic airflow is paramount to creating a comfortable and functional space. A well-thought-out kitchen plan should feature windows on at least two sides of the room, which not only enhances natural light but also facilitates cross-ventilation. The placement of louvre or jalousie windows near critical areas such as the sink and stove is particularly beneficial, as it allows for the swift removal of steam, odors, and heat generated during cooking.
By utilizing windows and open doors to create a natural airflow, and ensuring effective removal of unwanted heat and cooking smells without over-relying on mechanical exhaust systems. This approach not only contributes to a more sustainable kitchen environment but also promotes better indoor air quality. In turn, this can lead to a more enjoyable cooking and dining experience, as well as reduced energy consumption and lower utility bills. Ultimately, a thoughtful kitchen design that prioritizes airflow can foster a healthier, more efficient, and more inviting space for both cooking and socializing.
2. Keep the Kitchen Visually Open
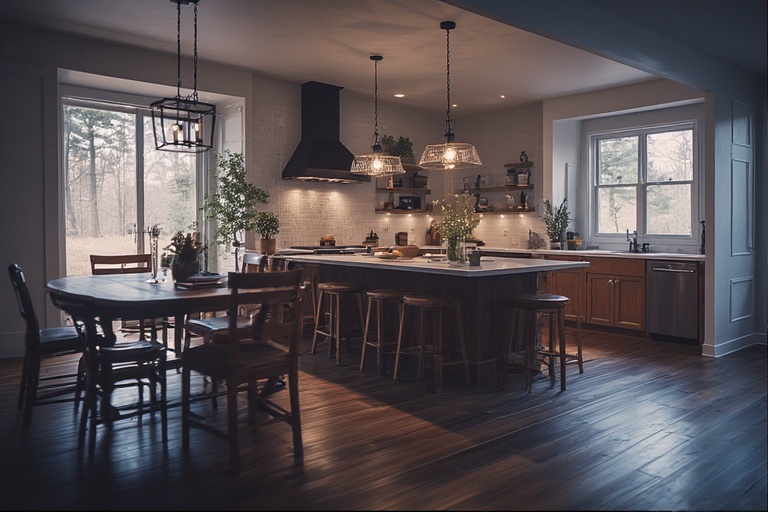
Smart Strategies:
- Partial-height walls instead of full enclosures
- Islands that allow airflow underneath
- Visual connection to dining space
Result:
Better airflow, easier social interaction, and a larger-feeling space.
3. Smart Cabinetry for Humid Climates
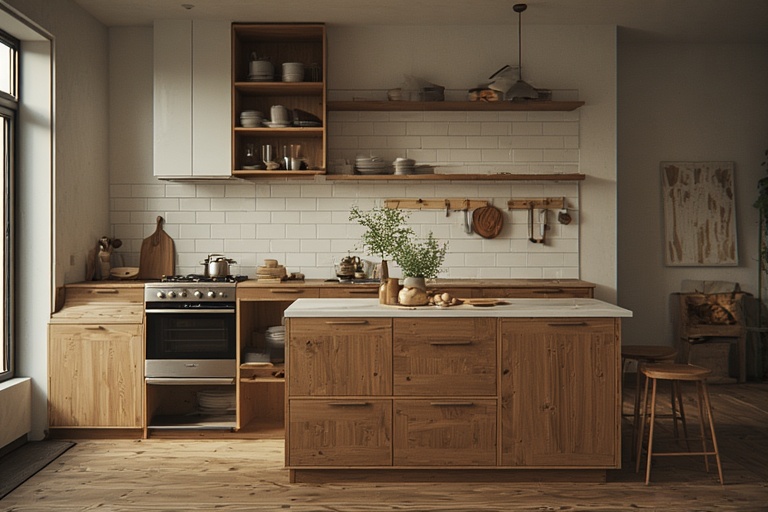
Best Cabinet Practices:
- Raised cabinets on legs (not floor-sealed)
- Ventilation gaps behind cabinet backs
- Moisture-resistant materials (marine ply, hardwood, PVC interiors)
Avoid:
- Dark finishes that trap heat
- Fully sealed MDF cabinets
- Floor-to-ceiling cabinets without ventilation
4. Mix Closed Cabinets with Open Shelving
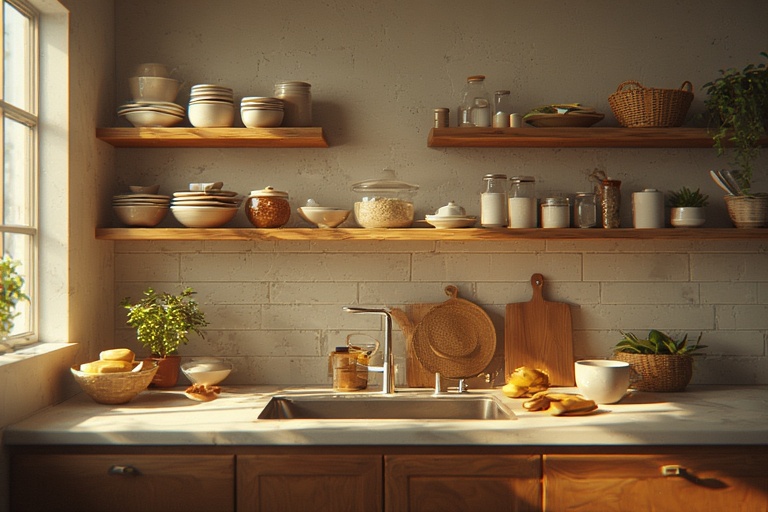
Benefits:
- Improves air circulation
- Reduces cabinet moisture buildup
- Keeps daily-use items accessible
Best for:
- Woven baskets and ceramic containers
- Plates, glasses, spice jars
5. Choose Heat-Smart Countertops
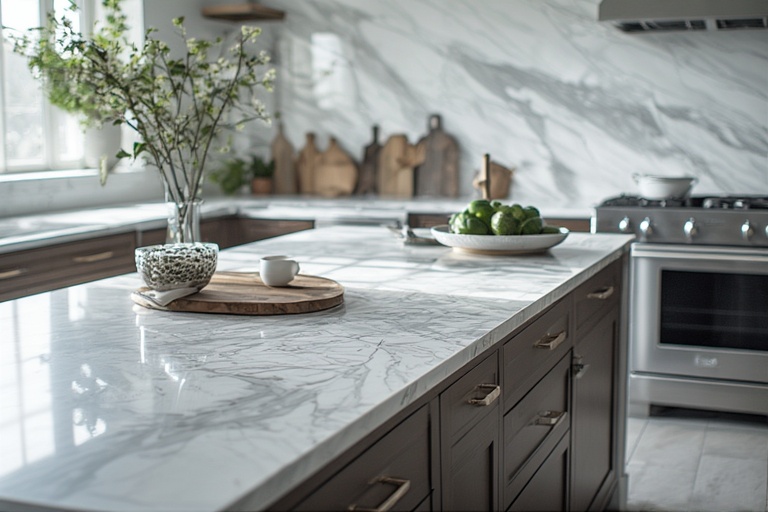
Recommended Materials:
- Light stone or quartz
- Polished concrete
- Solid surface composites
Why light matters:
Lighter surfaces reflect heat and light, keeping kitchens cooler and brighter.
6. Kitchen Layouts That Work Best in the Tropics
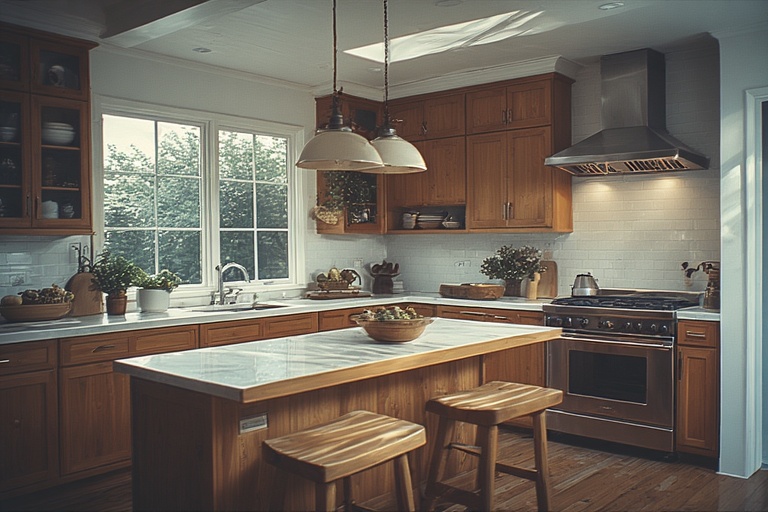
Most Effective Layouts:
- L-shaped kitchens – open, flexible, efficient
- Galley kitchens – excellent cross-ventilation
- Island kitchens – social, but only with airflow gaps
Tip:
Avoid oversized islands that block breeze paths.
7. Appliances & Placement Strategy
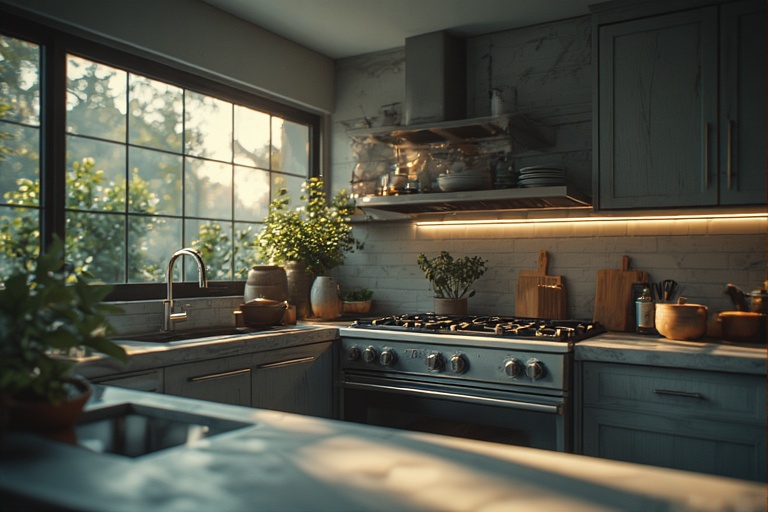
Smart Placement:
- Stove near window or external wall
- Refrigerator away from direct sun
- Energy-efficient appliances with low heat output
Ventilation combo:
Natural airflow + slim range hood = best balance.
8. Cabinet Colors & Finishes
Best Color Choices:
- Soft whites
- Sand and beige
- Light wood tones
- Muted greens or blues
Avoid:
- High-shine surfaces that trap heat
- Glossy dark finishes
- Heavy lacquer coatings
9. Storage That Supports Daily Caribbean Living
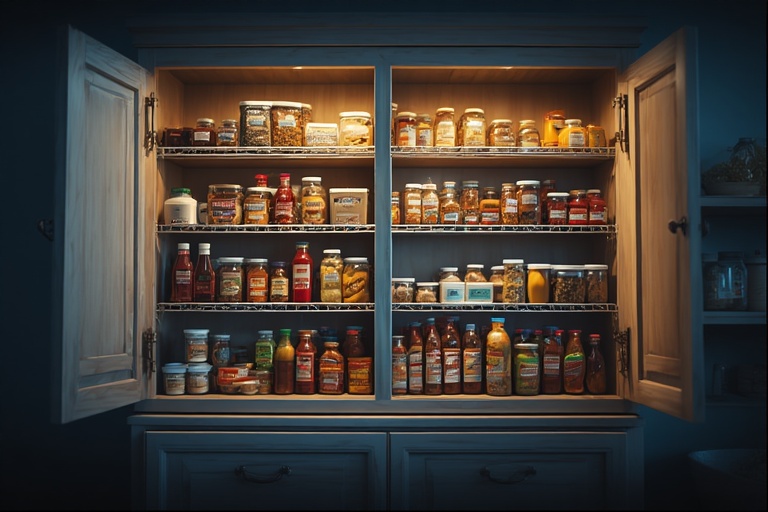
Smart Storage Ideas:
- Ventilated pantry shelving
- Pull-out baskets instead of deep drawers
- Wall-mounted racks for pots and utensils
Why it works:
Air circulation prevents mold and keeps food fresher.
10. Indoor–Outdoor Kitchen Connection
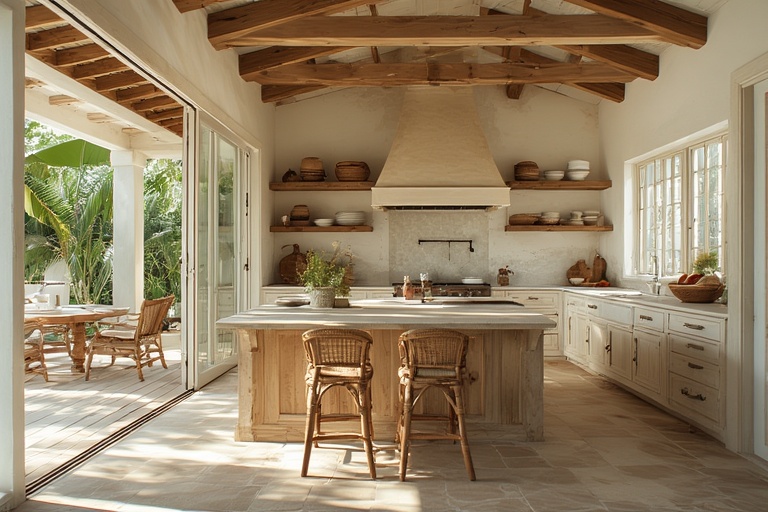
Benefits:
- Supports outdoor entertaining culture
- Extra cooking space during gatherings
- Heat and smells exit the home faster
In conclusion, the success of tropical kitchens hinges on the harmonious integration of airflow, materials, and cabinetry. By prioritizing smart layouts and breathable cabinetry, alongside light finishes and natural ventilation, these kitchens not only enhance comfort but also promote durability and functionality in the Caribbean climate. The thoughtful design elements work together to create spaces that are not only aesthetically pleasing but also perfectly suited to support the vibrant and dynamic lifestyle of the region. As homeowners embrace these principles, they can enjoy kitchens that remain cooler and more inviting, ultimately elevating their culinary experiences in a tropical paradise.
Should you be undertaking a kitchen renovation or designing your inaugural kitchen, we present a comprehensive, print-ready Cabinet Maker Checklist specifically designed for tropical and Caribbean kitchens.
More articles
-

10 Ideas designed for a Caribbean Tropical Home
These ideas are designed for a Caribbean tropical home, where the emphasis is on natural materials, breezy spaces, vibrant foliage, and seasonal changes that fit the local climate rather than four distinct temperate seasons. 1. Tropical Spring Refresh To create a refreshing ambiance in a Caribbean tropical home, the concept of a “Tropical Spring Refresh”…
-

How to Make Your Own Bubble Diagram
A bubble diagram in architecture is a quick, loose way of planning how spaces relate to each other before you start drawing walls, doors, or exact dimensions. Think of it as the logic underneath the floor plan. Instead of drawing a bedroom as a precise 12′ × 14′ rectangle, you draw a bubble labelled Bedroom.…
-
Remedies for Slopes, Corners & Sharp Angles
In the realms of architecture and feng shui, a significant overlap exists in their fundamental principles, despite the different terminologies used. Feng shui emphasizes the concept of “chi,” which refers to the vital energy that flows through spaces, affecting the well-being of individuals. Architects, on the other hand, focus on aspects such as circulation, sight…