

Maximizing vertical space is one of the most powerful (and often overlooked) ways to make a kitchen — especially a Caribbean galley or compact tropical kitchen — feel open, efficient, and organized. While many homeowners focus on horizontal layouts, the vertical dimension offers untapped potential for enhancing both functionality and aesthetic appeal. Utilizing walls for storage, incorporating high cabinetry, and installing shelves not only declutters countertops but also creates an illusion of spaciousness, making the kitchen feel more open and inviting. This approach is especially vital in tropical environments, where efficient organization can streamline meal preparation and promote a sense of tranquility amidst the hustle and bustle of daily life. This article explores innovative strategies for maximizing vertical space in these unique kitchen settings, offering insightful tips and inspiring ideas that will elevate your culinary experience while embracing the essence of tropical living. \
Here’s a complete breakdown of how vertical design strategy transforms a kitchen, with practical and aesthetic Feng Shui harmony in mind.
1. Use the Full Height of the Walls
Go floor-to-ceiling whenever possible.
- Install tall cabinetry (84″–96″) that reaches the ceiling — no wasted dust-collecting gaps.
- The top sections can store rarely used items (holiday dishes, extra glassware).
- Add crown moulding or a soffit to give a finished look and prevent trapped heat or cluttered Chi at the top.
💡 Tip: In tropical kitchens, use vented or louvered panels at the top to allow air to circulate and prevent mustiness.
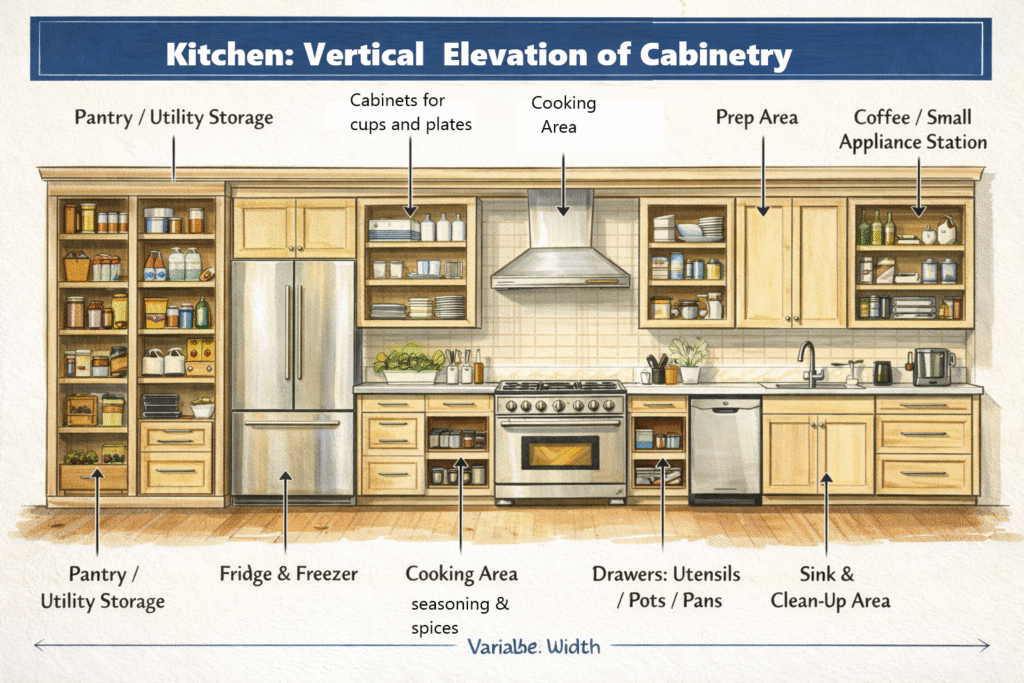
2. Create Vertical “Zones” of Use
Think in stacked functional layers, like a wall system:
| Zone | Approx. Height | Purpose |
|---|---|---|
| Base zone (0–36”) | Counter + drawers | Everyday utensils, cooking tools |
| Mid zone (36–60”) | Eye-level shelves, backsplash racks | Spices, dish racks, hanging rails |
| Upper zone (60–84”+) | Wall cabinets or open shelves | Plates, storage jars, light appliances |
| Ceiling zone (84–96”) | Closed top cabinets | Seasonal or overflow storage |
This layering builds efficiency through ergonomics — everything has a home vertically, not just horizontally.
3. Add Vertical Storage Systems
Use walls as functional surfaces, not just décor:
- Magnetic knife strips instead of a countertop knife block.
- Hanging rails for utensils, pots, and pans (IKEA’s Fintorp or Enhet systems work beautifully).
- Pegboards or slat walls for modular storage that adjusts as you cook.
- Pull-out pantry towers that extend vertically from counter to ceiling.
💡 Caribbean adaptation: Stainless or powder-coated rails resist salt-air corrosion and look good with coastal color palettes.
4. Incorporate Tall Narrow Units
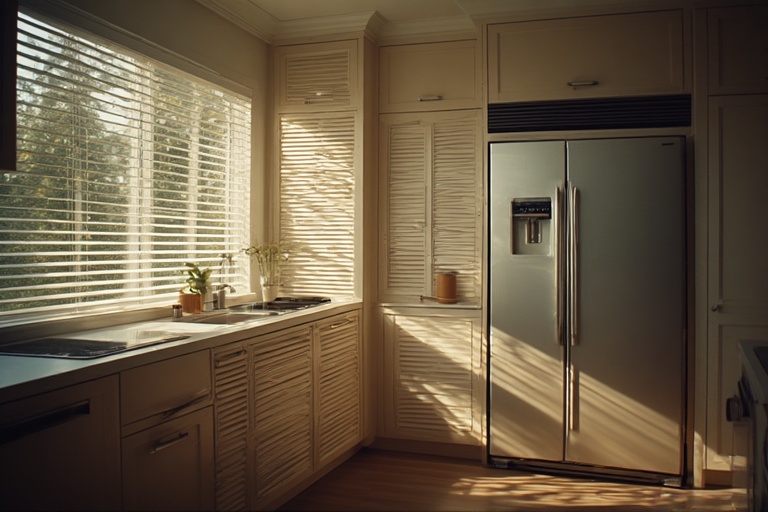
These take advantage of unused corners or beside-fridge gaps:
- Vertical pull-outs for oils, condiments, or trays (6–12 inches wide).
- Slim broom cabinets or utility towers.
- Vertical wine racks integrated beside the refrigerator.
5. Use Light & Glass to Expand Vertical Feel
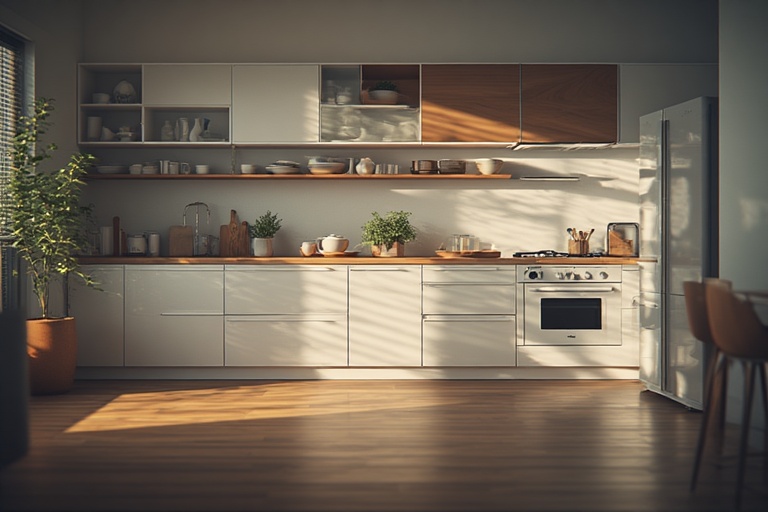
- Add under-cabinet lighting to highlight vertical layers and make the space feel taller.
- Use glass cabinet doors or open shelving at the top to lighten visual weight.
- Paint upper cabinets or walls in lighter hues (white, cream, pale seafoam) to lift the eye upward.
💡 Feng Shui note: Balanced light moving upward symbolizes rising Chi — a vibrant, uplifting energy.
6. Add Vertical Plant or Art Features
- Hang herb planters or vertical gardens on unused wall sections.
- Include a tall mirror opposite a window — expands space and reflects light.
- Use tall, slim décor elements (woven baskets, vases) to visually elongate the room.
7. Smart Hardware That Supports Vertical Use
- Soft-close lift-up doors for upper cabinets (stay open above your head).
- Pull-down shelving for hard-to-reach top areas.
- Rolling ladders or step stools that slide and store neatly (great for high-ceiling kitchens).
- Hanging pot racks suspended above islands (if ceiling height permits).
💡 Tropical efficiency tip: Keep hanging storage light — avoid clutter above the cooking zone to prevent trapped heat and heavy energy.
8. Combine with Natural Airflow Design
In Caribbean kitchens where ventilation is key, vertical layouts often integrate:
- Jalousie or louvered windows placed above counter height.
- Transom windows near the ceiling to vent hot air.
- Tall backsplash niches for air movement behind shelves or cabinets.
Visual Example (Design Concept)
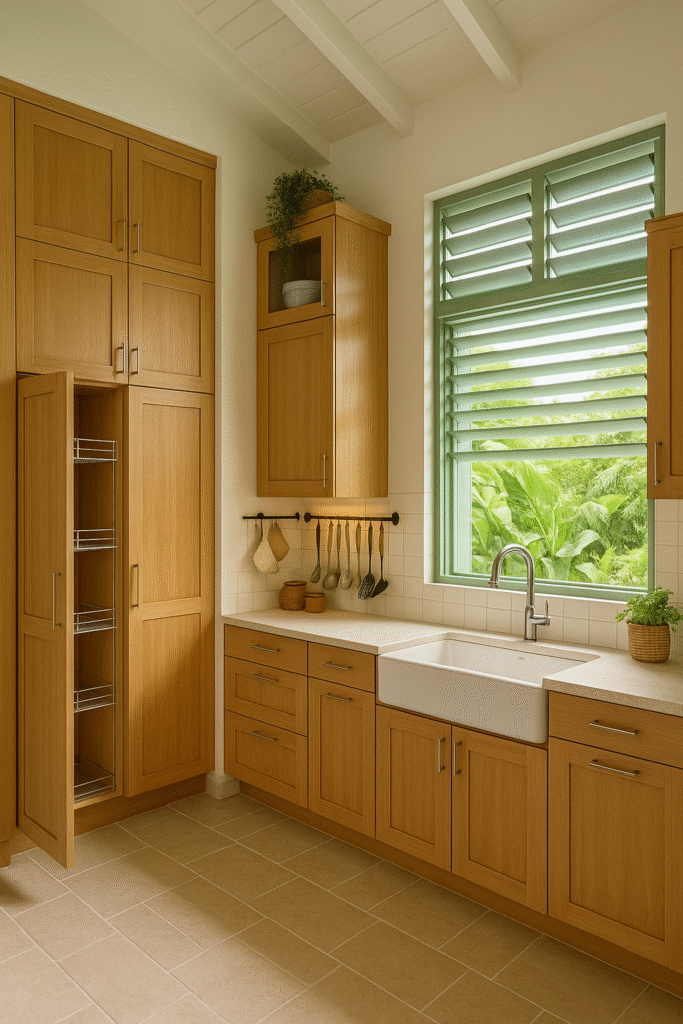
Particulars for this Caribbean galley kitchen with a perfect vertical balance of function, light, and energy flow.
- Ceiling height: 9 ft
- East-facing window above the sink (for morning airflow)
- Tall cabinet wall opposite the sink with:
- Base drawers (0–36”)
- Wall cabinets (36–84”)
- Louvered top panels (84–96”) for air escape
- Hanging rail under wall cabinets for utensils
- Pull-down shelf in upper right corner
- Glass cabinet at top center reflecting daylight from the east
In conclusion, maximizing vertical space in tropical kitchen settings not only enhances functionality but also contributes to a harmonious and aesthetically pleasing environment. By implementing the innovative strategies discussed in this article, homeowners can transform their culinary spaces into efficient havens that celebrate both practicality and design. Embracing vertical solutions fosters a sense of openness and organization, allowing for a seamless blend of modern living and the vibrant essence of tropical life. As we move forward, let these insights serve as a foundation for creating kitchens that are not only visually striking but also foster a joyful and inspiring cooking experience.