

A bubble diagram is a quick conceptual sketch architects and designers use at the early stage of planning a house. It shows how spaces relate to one another — not the exact walls or dimensions, but how rooms connect, overlap, and flow.
Here’s an example layout and explanation for a simple one-story Caribbean-style home (2 bedrooms, 1 bath, open plan living/dining, kitchen, laundry, and porch):
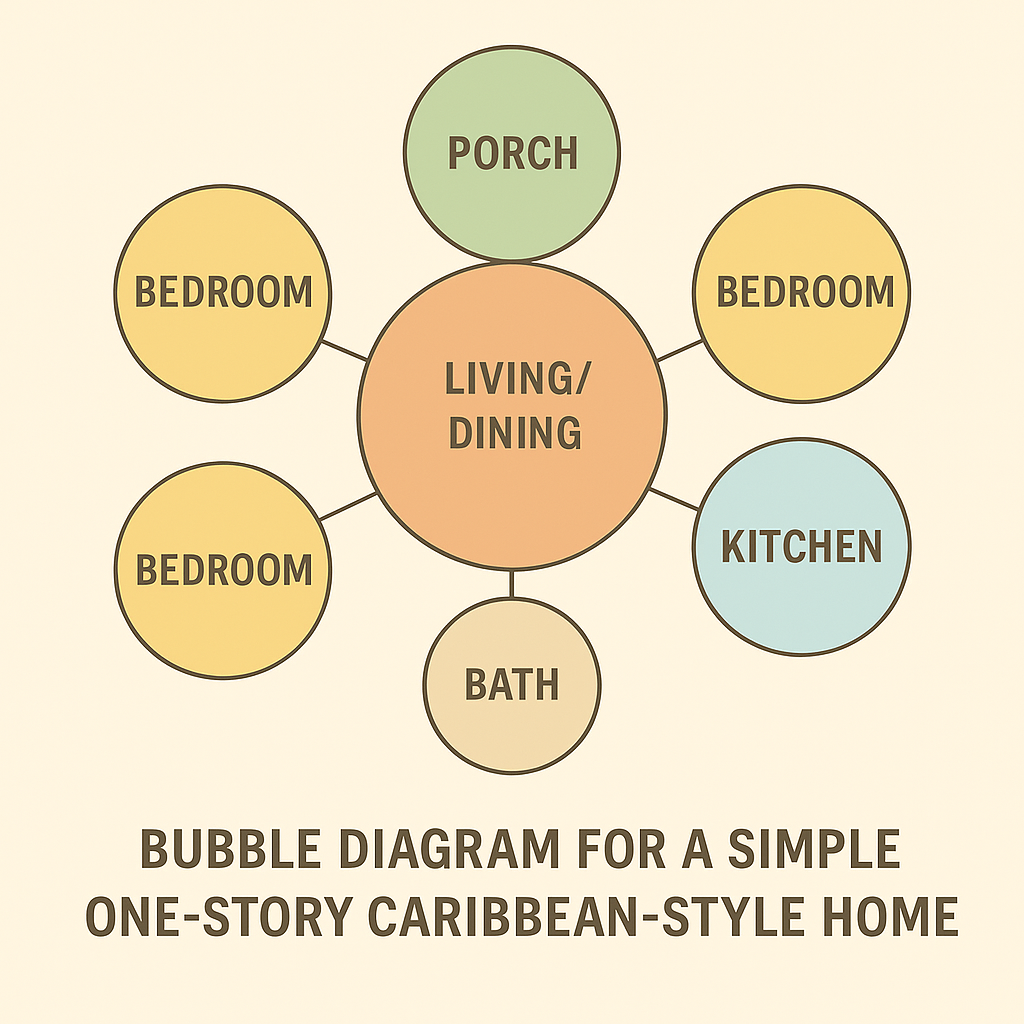
In a bubble diagram, the colours and sizes are never random; they’re used intentionally to express function, relationship, and hierarchy within a home’s spatial design. Here’s a breakdown of what each aspect communicates in your one-story Caribbean-style home diagram.
Colour Choices — Function & Zoning
Colour in a bubble diagram helps visually group related activities and establish the emotional tone of each area. In this case, the palette was chosen to feel warm, tropical, and harmonious — echoing natural Caribbean materials like sunlight, sea, and foliage.
| Colour | Space | Meaning / Design Intent |
|---|---|---|
| 🧡 Orange (Living/Dining) | Central social space | Warm, active colour symbolizing connection, conversation, and the heart of the home. Orange draws the eye and signals that this is the core activity hub. |
| 💛 Yellow (Bedrooms) | Private, restful zones | Reflects comfort and warmth — sunshine filtered through calmness. It keeps the energy light but grounded, balancing the vibrancy of the main space. |
| 💚 Green (Porch) | Transition to outdoors | Symbol of growth, freshness, and Caribbean greenery. The porch is the bridge between the natural world and the interior — green unites the two. |
| 💙 Light Blue (Kitchen) | Productive, refreshing zone | Suggests cleanliness, water, and air — ideal for food prep in warm climates. It calms heat and supports mental clarity. |
| 🩶 Beige/Neutral (Bath) | Hygiene, calmness, simplicity | Neutral tones represent cleansing and grounding energy. They keep the bath feeling peaceful and unobtrusive. |
This tropical-neutral palette mirrors real Caribbean design, where sun-washed tones and natural warmth guide both comfort and airflow.
Size of Bubbles — Function & Spatial Importance
The size of each bubble represents spatial priority and activity intensity — not literal square footage but design influence.
| Space | Relative Size |
|---|---|
| Living/Dining (largest) | Central hub; connects to all other zones. It has the most daily activity, so it dominates spatially and visually. |
| Bedrooms (medium) | Important private spaces, but less central in circulation. Their balanced size keeps symmetry and privacy on both sides. |
| Kitchen (medium-small) | Functional zone adjoining living/dining; needs accessibility but doesn’t dominate socially. |
| Porch (medium) | Transition zone; encourages outdoor living but secondary to indoor comfort. |
| Bath (smallest) | Serves supporting role — essential but minimal space and interaction time. |
The proportional relationship subtly communicates flow and balance — energy radiates outward from the warm core (living/dining) to cooler, quieter peripheries (bedrooms, porch).
Design Harmony & Flow
Together, the colours and bubble sizes visually describe:
- Hierarchy → what’s most central to daily living (orange core).
- Adjacency → how spaces relate emotionally (warm to cool tones).
- Energy balance → social activity radiating into rest and reflection zones.
In Feng Shui and tropical planning, this combination of warm-to-cool tones mirrors natural energy movement — heat and activity at the core, cooling and stillness at the edges — just like the Caribbean breeze that flows from the shaded porch into the heart of the home.
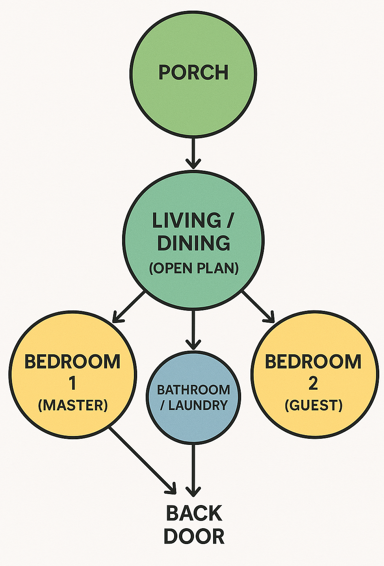
How to Draw Your Own Bubble Diagram
- List all spaces (bedrooms, bath, kitchen, porch, etc.).
- Draw circles or ovals for each space — size them roughly by importance or area.
- Connect circles with lines or arrows showing access or relationship.
- Group related areas (public vs private, wet vs dry).
- Use different colors: Blue → wet areas (bath, laundry, kitchen); Green → public spaces (living, dining, porch); yellow → private spaces (bedrooms)
- Add direction of sunlight and breeze to align with tropical design or feng shui.