

The Bahamian (or Coastal Spanish Revival) design style is one of the most breezy, bright, and livable interpretations of Caribbean architecture. It takes the romance of Spanish Revival villas and infuses it with the lightness, ventilation, and seaside charm of Bahamian coastal living. This hybrid style is perfect for people who want the warmth and elegance of old-world design, but with a relaxed tropical spirit ideal for Caribbean climates.
Let’s explore its features, benefits, and what you should know if you’re considering it for your home:
What Is the Bahamian / Coastal Spanish Revival Style?
This style blends Spanish Mediterranean influence (arched doors, stucco, terracotta roofs) with the light, airy feel of Bahamian and coastal Caribbean design (pastel colors, open verandas, wooden shutters). It’s common in places like The Bahamas, Barbados, the Virgin Islands, and coastal Florida, where seaside conditions — sun, salt, wind, and humidity — demand a design that is both beautiful and resilient.
Think of it as “Spanish elegance meets island breeze.”
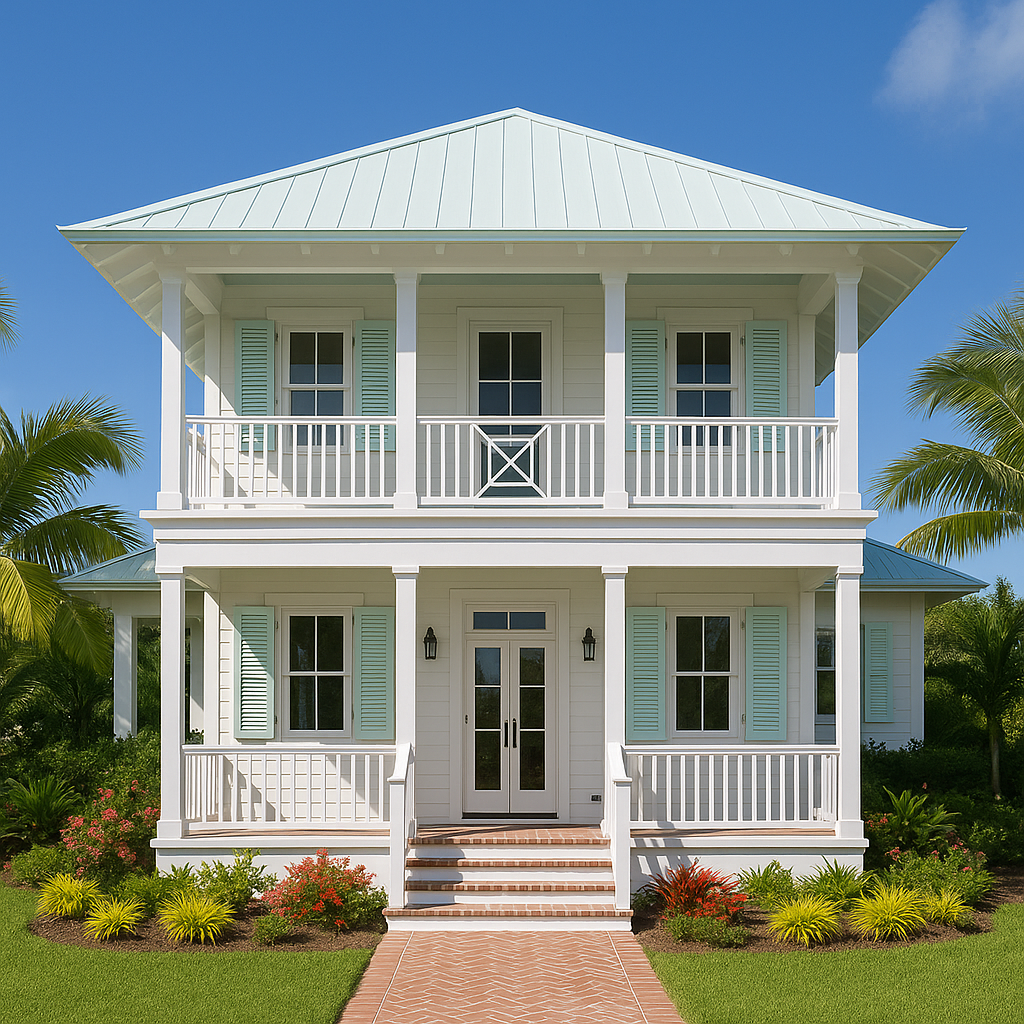
Why Choose This Style for Your Caribbean Home
1. Designed for Tropical Comfort
- Emphasizes ventilation, light, and shade — perfect for warm, humid climates.
- Features wide verandas, louvered shutters, and open floor plans for cross-breezes.
- Stucco or plaster walls stay cool, and high ceilings prevent heat buildup.
→ Result: A home that breathes naturally and feels refreshing even on hot days.
2. Beautiful Coastal Aesthetic
- Combines soft island pastels or whitewashed tones with terracotta roofs and rustic wood trims.
- Curved arches, wrought-iron accents, and coral stone detailing add Mediterranean romance.
- Decorative railings, balconies, and pergolas create an inviting, resort-like vibe.
→ Result: Elegant yet relaxed — sophisticated coastal living at its finest.
3. Durable for Island Weather
- Stucco exteriors and tile roofs withstand humidity and salt air.
- Concrete or coral stone construction resists hurricanes and sea spray.
- Deep roof overhangs protect walls and windows from sun and rain.
→ Result: A house that stays strong and low-maintenance through tropical storms and salt-laden breezes.
4. Ideal for Seaside or Hillside Locations
- Its open design and airy verandas make the most of ocean views and breezes.
- Large windows and terraces frame the sea and garden landscapes beautifully.
- Natural materials — coral stone, timber, stucco — blend with the coastal environment.
→ Result: A home that feels part of the landscape, not separate from it.
Key Architectural Features
| Feature | Purpose / Benefit |
|---|---|
| Stucco or Plastered Walls | Keeps interiors cool, resists moisture and salt air. |
| Clay or Terracotta Roof Tiles | Deflect heat, last decades, and enhance Mediterranean charm. |
| Wooden or Louvered Shutters | Provide shade and ventilation, especially during storms. |
| Verandas and Arches | Offer continuous shade and connect indoor-outdoor spaces. |
| Pastel or Whitewashed Colors | Reflect sunlight and suit island aesthetics. |
| Balconies with Iron Railings | Create openness and visual interest. |
| Coral Stone or Tile Floors | Stay cool and handle humidity well. |
| French or Arch-Topped Doors | Add elegance and ventilation options. |
Design Palette
- Exterior Colors: White, coral pink, seafoam green, turquoise, ivory, or sand beige.
- Roofing: Terracotta, reddish clay, or weathered metal.
- Accents: Wrought iron, carved wood, or pastel shutters.
- Landscaping: Coconut palms, hibiscus, bougainvillea, and stone pathways.
Lighting: Bronze or iron lanterns, warm sconces, and soft amber tones for evening glow.
Modern Adaptations
Today’s Bahamian–Spanish Revival homes often integrate:
- Sustainable materials (eco stucco, recycled tiles, or treated timber).
- Solar panels hidden behind tiled rooflines.
- Hurricane-resistant windows with traditional shutters for aesthetics.
- Open-plan kitchens and glass verandas for modern living flow.
Result: A home that honors tradition while embracing today’s efficiency and comfort.
Why It’s Popular in the Caribbean
- Combines the elegance of Spanish Revival villas with the light, breezy feel of Bahamian coastal homes.
- Naturally cool and comfortable — no heavy air-conditioning needed.
- Timeless beauty that suits beachfront, suburban, or hillside properties.
- Works perfectly for vacation homes, family residences, or boutique guesthouses.
In Summary
The Bahamian or Coastal Spanish Revival design style is ideal for homeowners who want:
🌞 Climate-appropriate comfort – natural airflow, shaded living spaces
🏝️ Elegant coastal aesthetics – soft colors, arches, verandas, tiled roofs
🌬️ Durability – materials that resist salt air, rain, and heat
🌺 Timeless beauty – a warm blend of Spanish romance and island charm
💡 Versatility – fits modern tropical lifestyles and eco-upgrades
It’s the perfect blend of old-world soul and island freedom — beautiful, functional, and perfectly suited to Caribbean life.
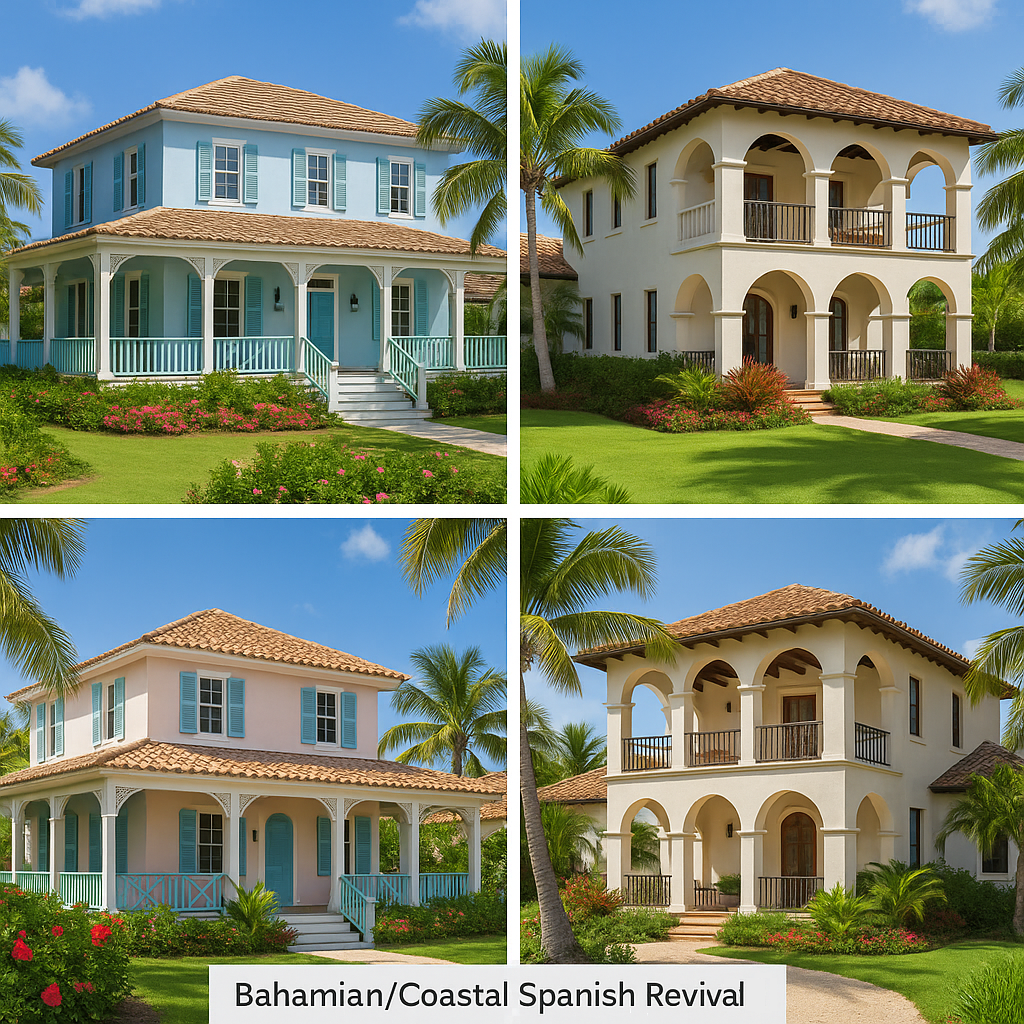
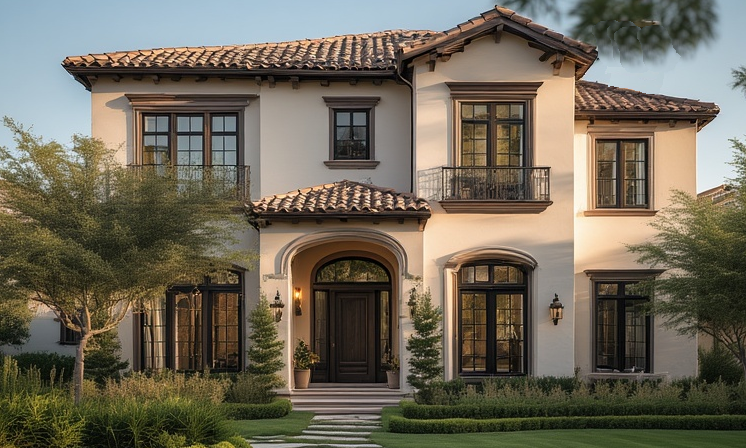
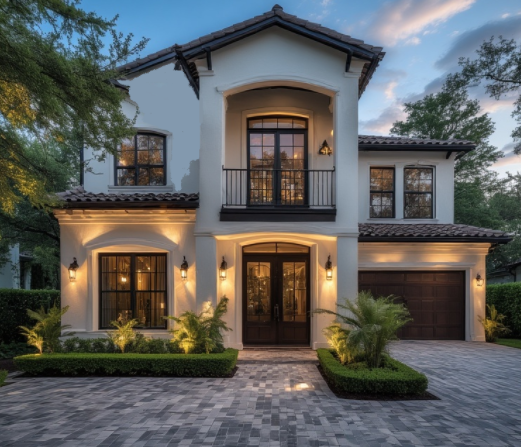
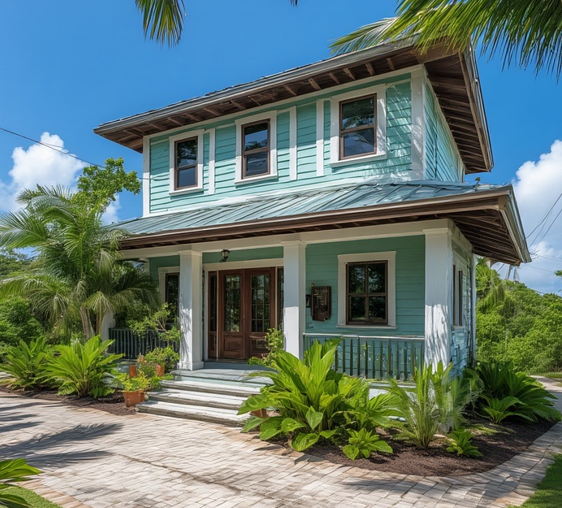
Here are some more examples of Bahamian/Coastal Spanish Revival Style— click on the link to get the house plans for each.
MORE ARTICLES
-

10 Ideas designed for a Caribbean Tropical Home
These ideas are designed for a Caribbean tropical home, where the emphasis is on natural materials, breezy spaces, vibrant foliage, and seasonal changes that fit the local climate rather than four distinct temperate seasons. 1. Tropical Spring Refresh To create a refreshing ambiance in a Caribbean tropical home, the concept of a “Tropical Spring Refresh”…
-

How to Make Your Own Bubble Diagram
A bubble diagram in architecture is a quick, loose way of planning how spaces relate to each other before you start drawing walls, doors, or exact dimensions. Think of it as the logic underneath the floor plan. Instead of drawing a bedroom as a precise 12′ × 14′ rectangle, you draw a bubble labelled Bedroom.…
-
Remedies for Slopes, Corners & Sharp Angles
In the realms of architecture and feng shui, a significant overlap exists in their fundamental principles, despite the different terminologies used. Feng shui emphasizes the concept of “chi,” which refers to the vital energy that flows through spaces, affecting the well-being of individuals. Architects, on the other hand, focus on aspects such as circulation, sight…