

In the pursuit of creating homes that truly resonate with their environment, the concept of orientation is more than directional considerations; it also encapsulates the holistic experience of a house from dawn until dusk. In Trinidad, where the climate is characterized by heat, humidity, and seasonal rainfall, thoughtful architectural design becomes important. Effective orientation is not just about the compass points but about understanding how a house interacts with natural elements throughout the day.
This article delves into the essential design principles tailored for the unique characteristics of tropical environments (‘such as Trinidad and Tobago), focusing on controlled light, cross-ventilation, heat avoidance, and functional time-of-day flow. By embracing these elements, homeowners can ensure that their living spaces not only provide comfort but also enhance the quality of life. Through strategic design decisions, we can harness the sun’s warm rays while mitigating its intensity, promote refreshing breezes to cool interiors, and create adaptable spaces that respond to the rhythm of daily life.
Join us as we explore how innovative orientation and design can elevate your home, fostering a harmonious relationship between indoor comfort and the vibrant tropical landscape.
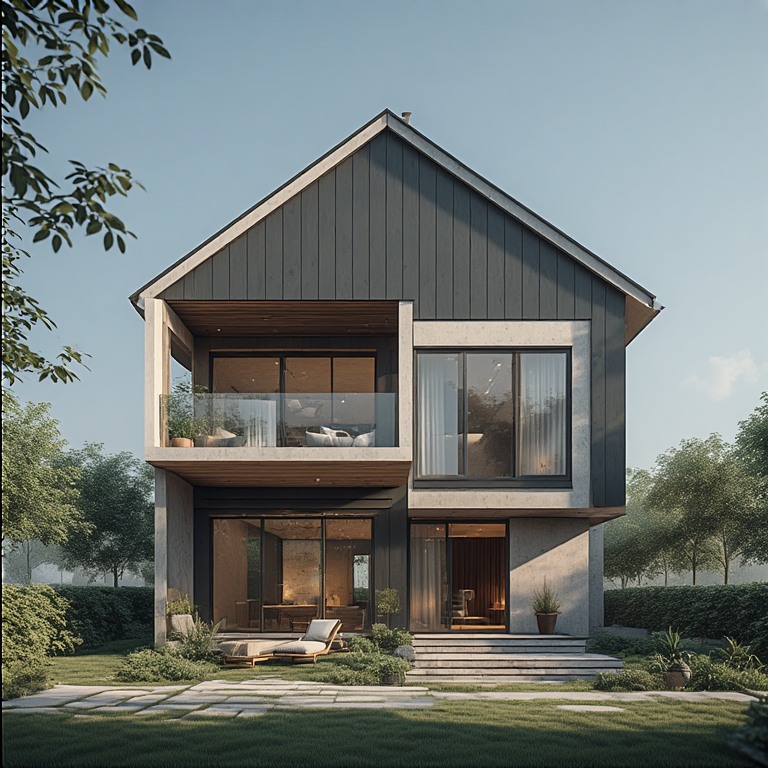
Light should change the mood of the house through the day.
Heat should be controlled before it enters. That’s mastery of orientation.
1️⃣ Understand the Sun Pattern (Caribbean Reality)
Understanding the sun’s pattern in the Caribbean is crucial for managing heat effectively. In the West Indies, the sun rises in the east, delivering a strong morning light that, while bright, is generally manageable for outdoor activities. However, as the day progresses and the sun shifts to the west, the heat becomes increasingly harsh and uncomfortable, making afternoons particularly challenging. The northern and southern exposures provide a more stable light, offering relief from direct solar punishment. Ignoring these characteristics of sunlight can lead to a constant struggle against the oppressive heat, making it essential to adapt daily routines and activities to the sun’s behavior for a more comfortable experience.
2️⃣ Zone the House by Time of Day
To optimize your home’s functionality and comfort, consider zoning it by time of day to align with natural light patterns. The morning zone, ideally situated on the east-facing side, is perfect for spaces like the kitchen, breakfast nook, home office, gym, and areas for prayer or meditation. The invigorating morning sun energizes without overheating, creating a bright and clean environment for cooking and work. In contrast, the midday zone, facing north and south, suits the living room, family room, and dining area, providing stable light free from glare. Meanwhile, the west side should be reserved for heat-sensitive areas like bathrooms, laundry rooms, and storage, acting as a buffer against the intense Caribbean sun and strategically protecting the core living spaces from excessive heat.
3️⃣ Bedroom Strategy (Sleep > Sun)
In designing a bedroom strategy that prioritizes optimal sleep over sunlight exposure, particularly in humid climates, certain considerations are essential. Firstly, it’s advisable to avoid full west exposure, as it can lead to excessive heat and discomfort during the day. Instead, positioning the bedroom in the North-East or South-East allows for a balance of gentle morning light while keeping the room cool in the evenings. To further enhance comfort, facilitating a cross breeze is crucial; this can be achieved by strategically placing windows and ensuring they are shaded during the peak heat of the day. Ultimately, creating an environment that promotes darkness at night is vital for effective performance recovery during sleep, underscoring the importance of thoughtful design in fostering a restful sanctuary.
4️⃣ Cross Ventilation Is Non-Negotiable
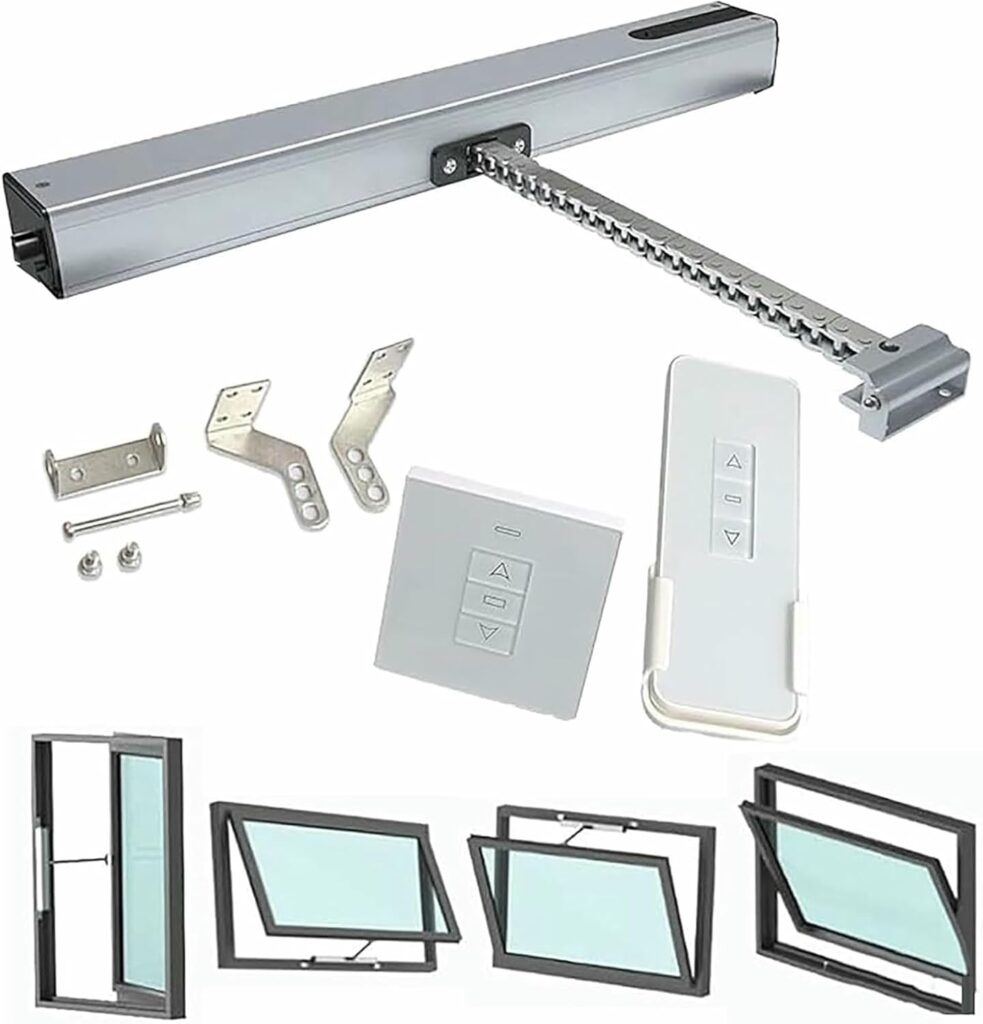
Cross ventilation is non-negotiable for effective home design, especially in tropical climates where airflow is essential for comfort. Merely having light in a space without adequate airflow can create a greenhouse effect, leading to stifling heat. To achieve optimal ventilation, it is crucial to have windows on opposite walls to facilitate a natural breeze. Incorporating both high and low openings allows for the effective movement of air, while internal transom vents can further enhance circulation. An open plan layout helps air travel through the space, rather than just entering it. In these environments, prioritizing airflow over air conditioning is vital for maintaining a pleasant atmosphere.
5️⃣ Use Verandahs as Light Filters
Verandahs serve a multifaceted purpose in architectural design, acting as effective light filters while enhancing outdoor living spaces. Deep verandahs, ideally measuring a minimum of 6 to 8 feet on the west side and 4 to 6 feet on the east, play a crucial role in reducing glare and controlling rain exposure. By creating a thermal buffer, they help regulate indoor temperatures, allowing for a more comfortable living environment. Furthermore, these structures extend the usable space of a home, transforming harsh sunlight into softer, more inviting light. Ultimately, verandahs contribute to both the aesthetic and functional qualities of residential architecture.
6️⃣ Room-by-Room Orientation Strategy
A well-planned room-by-room orientation strategy is essential for optimizing comfort and functionality in a home. The master bedroom is ideally situated in the north-east, benefiting from cross ventilation and minimal exposure to the western sun, complemented by shade trees outside. Bathrooms should be located in the west or south-west to serve as a heat buffer, featuring small high windows for effective ventilation. The kitchen is best positioned in the east, with windows above the sink and designed to allow for a cross-breeze to dissipate cooking heat. The living room should ideally have a north exposure with large shaded openings that open to a verandah, while the laundry, located on the west side, should have a drying yard aligned with the prevailing wind direction for optimal drying conditions. This strategic orientation not only enhances comfort but also promotes energy efficiency throughout the home.
7️⃣ Single-Storey vs Two-Storey Strategy
When considering residential design, the choice between a single-storey and a two-storey strategy significantly impacts energy efficiency and comfort. Single-storey homes facilitate easier cross ventilation, allowing for a more effective flow of air throughout the space. In such designs, roof overhangs become crucial, and the elevation of ceilings to heights of 10 to 12 feet can aid in the natural rising of hot air, promoting a cooler interior. Conversely, two-storey homes present unique challenges; heat naturally rises, making it essential for upstairs bedrooms to incorporate features such as cross breezes, shading, roof insulation, and well-ventilated attics. Additionally, the upper west walls in these designs require substantial protection to mitigate heat gain and enhance overall energy efficiency.
8️⃣ Use Light Without Overheating
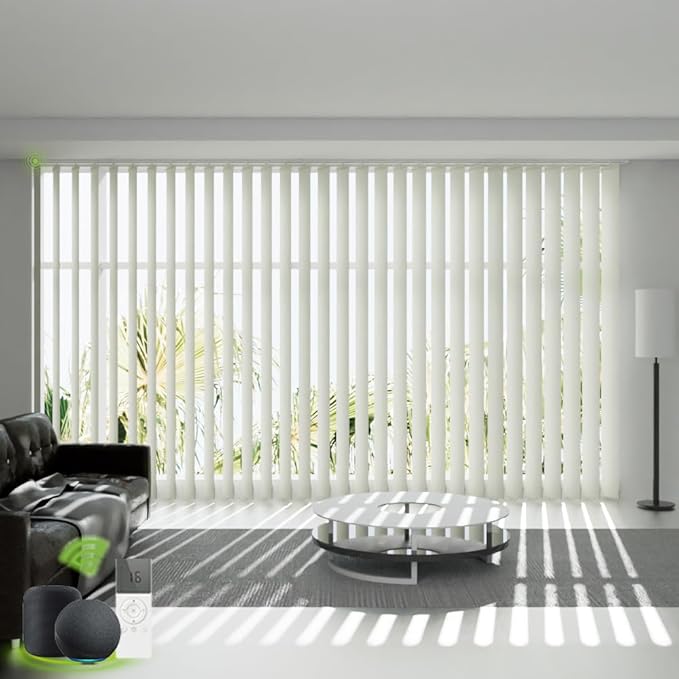
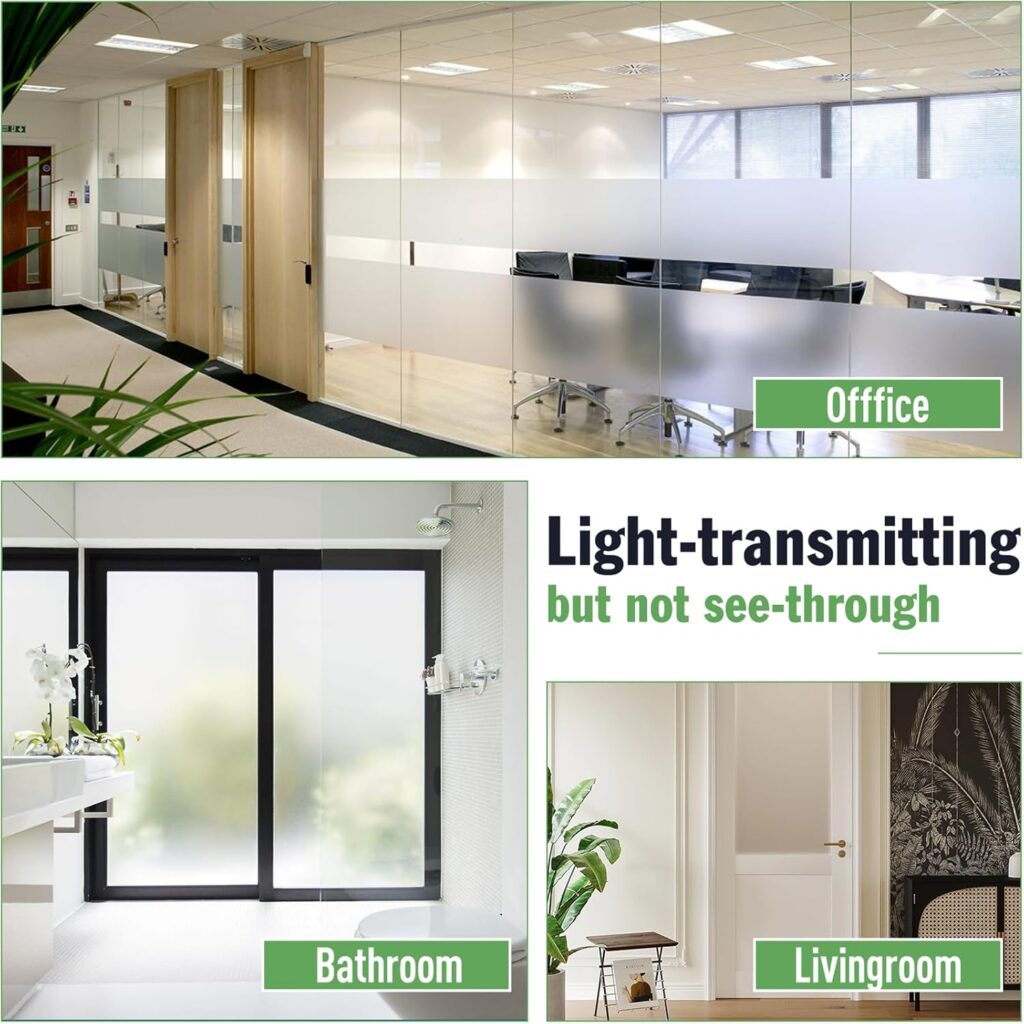
To achieve optimal lighting in a space without the drawbacks of overheating, it is essential to employ smart design tools that harness natural light effectively. Incorporating light shelves can reflect sunlight deeper into the room while minimizing direct exposure, thus preventing heat gain. Clerestory windows, particularly those facing north, allow ample daylight to filter in without the harsh glare and warmth associated with direct sun. Frosted east windows can diffuse early morning light, enhancing brightness without the heat that typically accompanies it. Additionally, vertical fins on west walls serve to block intense afternoon sun, while deep eaves—ranging from 2 to 3 feet—provide shade and reduce solar heat gain. The goal is to create an environment that maximizes brightness while maintaining a comfortable temperature, ensuring a pleasant and energy-efficient living space.
Affiliate ads:
9️⃣ Functionality Flow (Day in the Life Design)
The design of a home should harmoniously align with the natural flow of daily life, embodying a functionality that enhances the well-being of its inhabitants. To achieve this, one must consider the journey from morning to night, beginning with the east, where the day greets you with the rising sun. Guests should be welcomed through an entrance that fosters a sense of arrival, leading them into spaces that resonate with warmth and energy. As the day transitions to afternoon, areas that receive abundant sunlight in the north become vibrant gathering spots, while shaded living zones offer reprieve in the evening. Finally, at night, retreat into cool, protected bedrooms that promote restful sleep. This thoughtful design not only accommodates daily activities but also fosters psychological calm, creating a sanctuary that moves in harmony with its occupants’ energy throughout the day.
🔟 Landscape as Orientation Tool
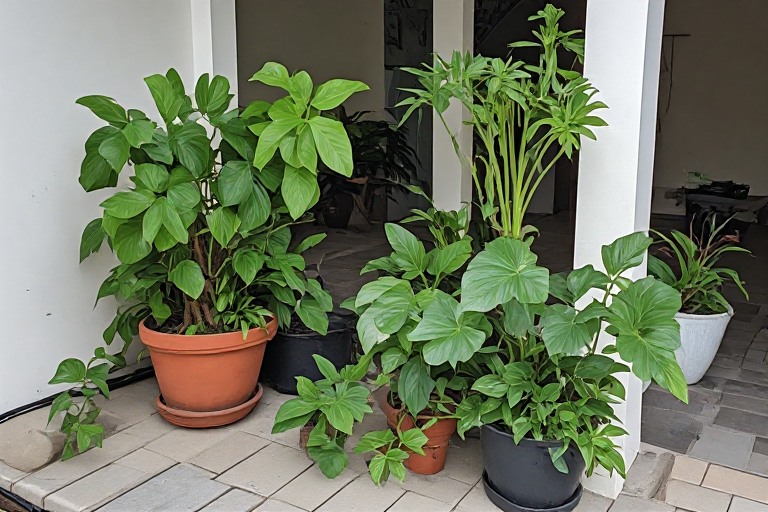
In architectural design and urban planning, the landscape serves as a crucial orientation tool that significantly enhances both aesthetics and functionality. By strategically planting large shade trees on the west and south-west sides of a property, one can effectively reduce heat gain during the hottest parts of the day. Incorporating palms or other forms of filtered vegetation on the east side allows for gentle morning sunlight while still providing some shade. Additionally, the inclusion of a courtyard garden not only beautifies the space but also accelerates cross-breezes, promoting natural ventilation. This thoughtful approach to landscaping functions as a form of passive climate control, improving comfort and energy efficiency in the built environment.
Quick Orientation Mistakes to Avoid
When designing a home, avoiding certain orientation mistakes is crucial for achieving optimal comfort and energy efficiency. One common error is placing a huge glass wall facing west, which can lead to excessive heat gain during the hottest part of the day. Additionally, bedrooms that are ventilated only on one side can result in poor air circulation, making them uncomfortable and stuffy. Failing to provide shading on east and west-facing windows can exacerbate this issue by allowing harsh sunlight to enter, further increasing indoor temperatures. Deep rooms with small windows can also create dark and uninviting spaces. Lastly, a stairwell without ventilation can trap heat and contribute to an uncomfortable environment, making it essential to consider airflow in all areas of the home. By learning from these mistakes, homeowners can create a more pleasant living space that promotes well-being and efficiency.
Conclusion
In conclusion, understanding that orientation extends beyond mere positioning of a house is crucial for achieving a harmonious living environment, especially in the unique climates, By prioritizing controlled light, cross-ventilation, heat avoidance, and functional time-of-day flow, we can create homes that not only withstand the challenges of hot and humid conditions but also enhance the overall quality of life for their inhabitants. Thoughtful design, tailored to the specific environmental context, ensures that each space is optimized for comfort and efficiency, allowing for a seamless interaction with the natural elements throughout the day. As we embrace these principles, we pave the way for sustainable and enjoyable living spaces that truly resonate with their surroundings.
The Builder-Ready Orientation Checklist
✔ Main glazing faces North/East
✔ West walls minimized or buffered
✔ Cross ventilation in all major rooms
✔ Deep overhangs (minimum 24″)
✔ Bedrooms shielded from west
✔ Kitchen receives morning sun
✔ Verandah protects primary living areas
✔ Bathrooms act as thermal buffer
✔ High ceilings (10 ft minimum)
✔ Roof insulated properly
If you hit 80% of that, you’re winning.
MORE ARTICLES
-

10 Ideas designed for a Caribbean Tropical Home
These ideas are designed for a Caribbean tropical home, where the emphasis is on natural materials, breezy spaces, vibrant foliage, and seasonal changes that fit the local climate rather than four distinct temperate seasons. 1. Tropical Spring Refresh To create a refreshing ambiance in a Caribbean tropical home, the concept of a “Tropical Spring Refresh”…
-

How to Make Your Own Bubble Diagram
A bubble diagram in architecture is a quick, loose way of planning how spaces relate to each other before you start drawing walls, doors, or exact dimensions. Think of it as the logic underneath the floor plan. Instead of drawing a bedroom as a precise 12′ × 14′ rectangle, you draw a bubble labelled Bedroom.…
-
Remedies for Slopes, Corners & Sharp Angles
In the realms of architecture and feng shui, a significant overlap exists in their fundamental principles, despite the different terminologies used. Feng shui emphasizes the concept of “chi,” which refers to the vital energy that flows through spaces, affecting the well-being of individuals. Architects, on the other hand, focus on aspects such as circulation, sight…