

In the Caribbean, roof shape is not an architectural preference—it’s a survival strategy. Wind, rain, heat, and maintenance reality all converge at the roof. Below I’ll explain and visually show why the three main roof styles—Hip, Gable, and Flat—are used, what forces they handle well, and where they fail if misused.
1. HIP ROOF — The Caribbean Gold Standard
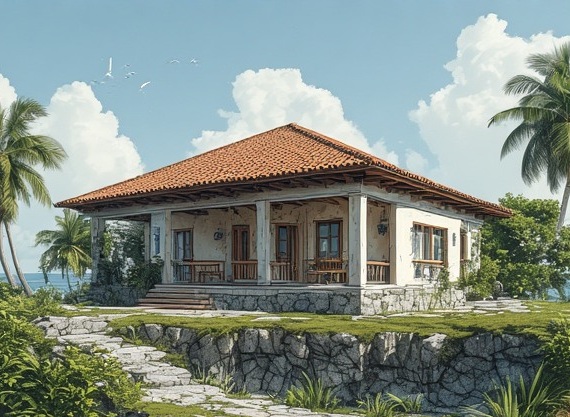
A hip roof is characterized by its sloping design on all four sides, lacking vertical ends, which makes it particularly effective in hurricane-prone areas. Unlike other roof styles, hip roofs are shaped to confuse swirling winds rather than resist them, as hurricanes often push air unevenly. This design eliminates flat vertical surfaces for wind to impact directly, allowing wind to flow smoothly over and around the structure, distributing loads evenly across all walls and providing excellent uplift resistance.
Additionally, hip roofs efficiently shed water, maintain balanced attic ventilation, and keep walls drier, reducing the risk of mold. With their suitability for verandahs, long lifespan, and minimal maintenance needs, hip roofs are ultimately the ideal choice for the Caribbean. However, their effectiveness can be compromised by poor strapping, oversized overhangs without proper bracing, or the use of subpar fasteners.
2. GABLE ROOF — Simple, Effective, but Demands Discipline
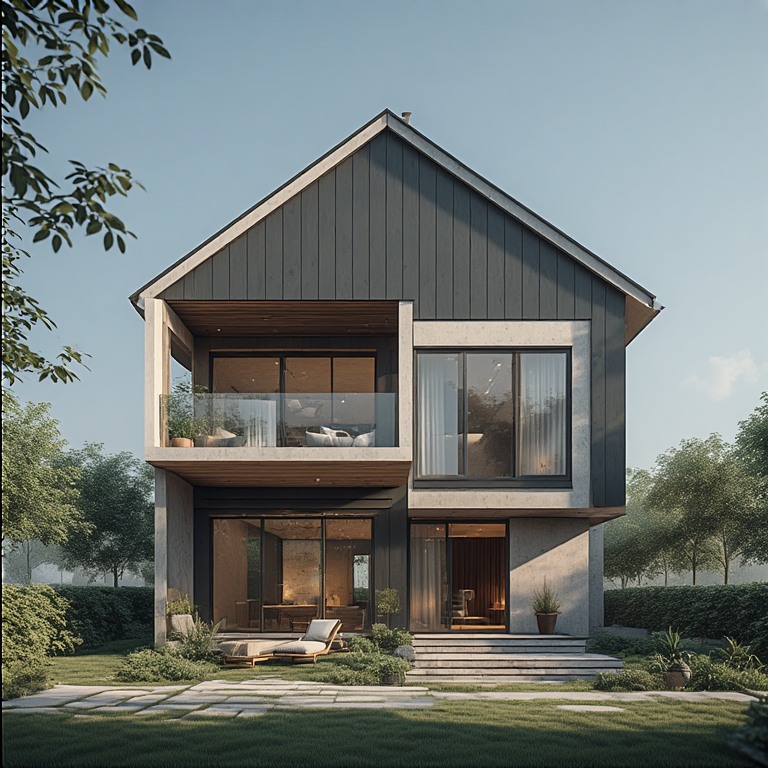
The gable roof, characterized by its two sloping planes and vertical triangular ends, is a popular choice in construction due to its simplicity and effectiveness. It is affordable, easy to build, and familiar to local builders, offering excellent ventilation potential and structural reality. However, while the gable wall serves as both a strength and a weakness, it can catch wind like sails, leading to vulnerabilities in strong storms. For a gable roof to endure harsh conditions, it must be properly reinforced with hurricane straps and braced walls, particularly in sheltered locations and with moderate roof pitches. Without proper respect and care, gable roofs can fail dramatically.
3. FLAT / CONCRETE ROOF — Strong but Unforgiving
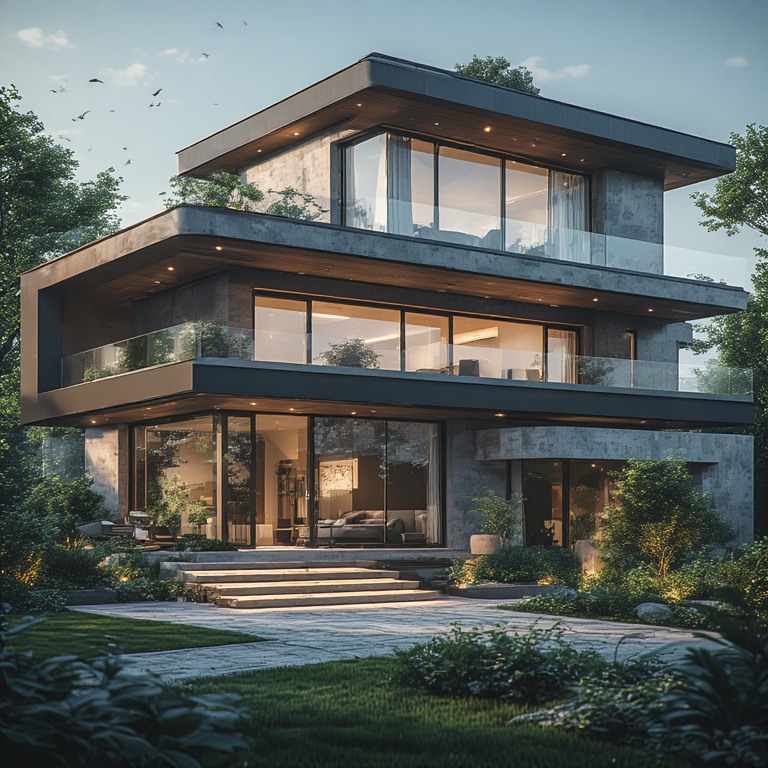
A flat or concrete roof, characterized by a reinforced concrete slab that is never entirely flat but subtly sloped, offers numerous advantages, including excellent hurricane resistance, fire resistance, and a clean, modern appearance. Its heavy mass provides structural strengths, such as resistance to uplift and excellent seismic performance, while eliminating the wind “peel” effect common in metal roofs. However, flat roofs can be unforgiving; neglect can lead to significant issues like leaks from drain blockages or waterproofing failures, resulting in interior damage. To ensure longevity, a minimum slope of 1:60, multiple drain paths, high-quality waterproofing, insulation above the slab, and easy maintenance access are essential.
SIDE-BY-SIDE COMPARISON (REALITY, NOT MARKETING)
| Feature | Hip | Gable | Flat |
|---|---|---|---|
| Hurricane resistance | ⭐⭐⭐⭐⭐ | ⭐⭐⭐ (if braced) | ⭐⭐⭐⭐ |
| Rain shedding | Excellent | Excellent | Depends on drains |
| Heat control | Excellent | Good | Poor unless insulated |
| Maintenance tolerance | High | Medium | Low |
| Builder skill required | Medium | Low | High |
| Verandah friendly | Excellent | Good | Poor |
| Failure style | Gradual | Gable collapse | Sudden leaks |
Why These Roofs Exist in the Caribbean (Cultural Truth)
In the Caribbean, the architectural landscape is shaped by practical needs and cultural truths, leading to the prevalence of various roof types. Hip roofs have gained popularity due to their resilience; communities have observed that these roofs withstand the region’s frequent storms and high winds better than others, making them a reliable choice. Conversely, gable roofs have remained a staple because of their speed and affordability in construction, along with their ease of repair, which suits the resourceful nature of Caribbean people. The introduction of flat roofs, made possible by reinforced concrete, marked a significant shift in construction methods, although they came with added maintenance responsibilities that homeowners must now navigate. Each roof type reflects a blend of local tradition, climate considerations, and evolving construction techniques, showcasing the unique architectural identity of the Caribbean. Traditional builders didn’t debate roof styles—they kept what survived storms.
The One Rule That Beats All Others
In the Caribbean, the selection of a roof goes beyond mere aesthetics; it is a matter of survival and practicality. When choosing a roof, one must consider how it will perform during the harshest of conditions, particularly at 2 a.m. when driving rain lashes against it and 120 km/h winds threaten to uproot it. The beauty of a roof is secondary to its durability and resilience. Homeowners in this region prioritize materials that can withstand the relentless forces of nature, ensuring their safety and comfort. In this environment, functionality reigns supreme, guiding decisions that are critical for enduring the unpredictable Caribbean weather.
Practical Recommendation (Straight Talk)
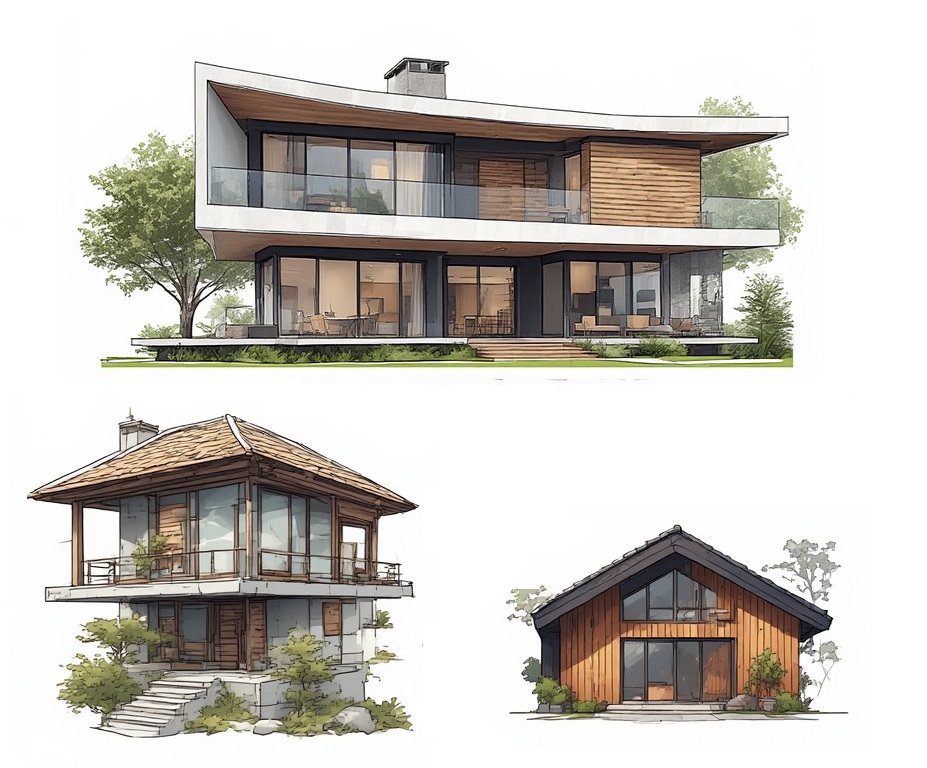
When considering roofing options, practical recommendations vary based on the environmental conditions and lifestyle preferences. For coastal or exposed sites, a hip roof is highly advisable due to its aerodynamic shape, which effectively deflects wind and minimizes the risk of damage from harsh weather conditions. In contrast, for inland or sheltered areas where budget is a concern, a properly braced gable roof can offer an economical yet reliable solution, providing adequate protection and aesthetic appeal. Lastly, urban settings that call for a modern look should consider flat roofs, provided they are constructed and maintained properly, as they can complement contemporary architecture while allowing for easy access and maintenance. Each roofing style serves distinct purposes, ensuring that homeowners can make informed choices based on their specific needs and surroundings.
Here is a builder-ready roof checklist you can use on site.
MORE ARTICLES
-
Remedies for Slopes, Corners & Sharp Angles
In the realms of architecture and feng shui, a significant overlap exists in their fundamental principles, despite the different terminologies used. Feng shui emphasizes the concept of “chi,” which refers to the vital energy that flows through spaces, affecting the well-being of individuals. Architects, on the other hand, focus on aspects such as circulation, sight…
-
Orientation & Chi Flow
This is one of those subjects where it’s helpful to separate traditional feng shui principles from what we know from architecture, psychology, and environmental design. Whether or not you believe chi is a literal energy, many feng shui recommendations overlap with good building design—they create spaces that feel calmer, brighter, and easier to live in.…
-
Color & Elemental Balance: How Colour Influences the Feel of a Room
Colour is one of the most powerful tools in interior design. It shapes the mood of a room, influences how spacious or intimate it feels, and helps create harmony between the different design elements. In Feng Shui, colours are traditionally associated with the Five Elements—Earth, Water, Wood, Fire and Metal. By thoughtfully combining these colours,…