

The Caribbean, a region characterized by its stunning landscapes and vibrant cultures, presents unique challenges when it comes to construction. Building methods in this area have evolved not merely as a response to architectural trends, but fundamentally as adaptations to the specific climatic conditions that define the islands. From intense tropical storms to relentless sun, the environment dictates many aspects of design and material selection. In this context, the interplay of climate, available resources, and cultural influences becomes paramount.
While construction techniques may vary widely across individual islands, they share a common foundation: resilience. The structures that have endured the test of time embody solutions that are not just theoretical models, but practical applications that have been honed over generations. By focusing first on climate, then on materials, and ultimately on the rich tapestry of cultural heritage, Caribbean builders have developed innovative approaches that address the realities of heat, rain, strong winds, salt air, and even the persistent threat of termites—all while navigating the constraints of tight budgets.
What follows isn’t theory—it’s what has actually worked for generations in heat, rain, wind, salt air, termites, and tight budgets. Here is the core practical systems, why they exist, and where each one shines (or fails).
1. Raised Foundations & Stilts
Raised foundations and stilts serve several essential purposes, primarily focusing on protection against flooding, improving airflow, reducing termite risks, and enhancing heat control. The construction of these elevated structures typically involves the use of concrete piers, masonry blocks, or timber posts, which elevate the floor structure anywhere from 18 inches to 6 feet above the ground. This elevation is crucial, especially in flood-prone areas, as it helps prevent water damage to the building. Additionally, the open or vented perimeter of these foundations ensures proper ventilation, allowing for better airflow, which mitigates moisture buildup and reduces the likelihood of termite infestations. Overall, raised foundations provide a practical solution for enhancing the durability and efficiency of a building.
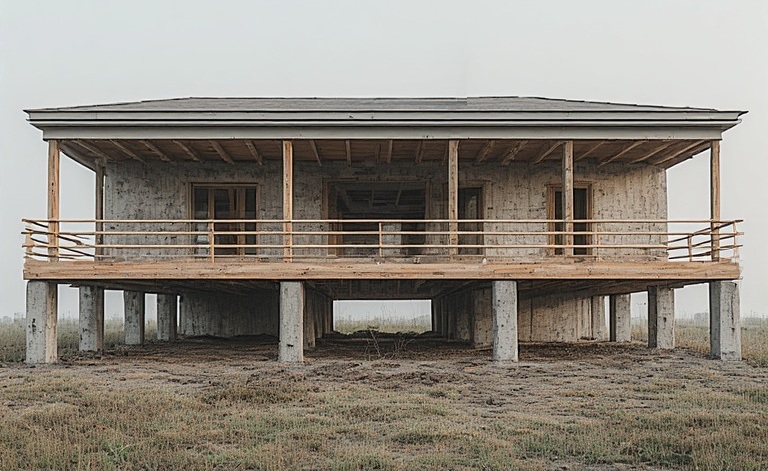
Raised foundations and stilts are effective solutions for building in coastal and low-lying areas, primarily due to their flood resilience. By elevating structures above potential flood levels, these designs minimize the risk of water damage during heavy rains or storm surges. Additionally, the airflow created beneath the house naturally cools the floors, enhancing indoor comfort without the need for excessive air conditioning. This ventilation also plays a crucial role in protecting the structural integrity of the building by reducing humidity levels. Furthermore, raising the foundation makes it harder for termites to access the timber, providing an extra layer of defense against these pests while keeping the timber safely above damp soil, which can lead to rot and decay. Overall, raised foundations and stilts not only offer practical benefits but also contribute to the longevity and resilience of homes in vulnerable areas.
In modern architecture, raised foundations and stilts have become a practical adaptation, particularly in regions prone to flooding or uneven terrain. These structures often feature short raised slabs equipped with vent blocks, allowing for proper air circulation and minimizing moisture accumulation beneath the building. The stilts are typically integrated with reinforced concrete columns, providing stability and strength while elevating the structure above potential water levels. This design choice is notably prevalent on the hillsides of Caribbean islands such as Trinidad, Dominica, and St. Lucia, where it serves to protect homes from the elements while embracing the natural topography of the landscape.
One common mistake homeowners make today is sealing the undercroft of raised foundations and stilts for storage purposes. While this may seem like a practical solution, it can lead to significant issues over time. By enclosing this space, moisture and heat become trapped, creating an environment conducive to mold and mildew growth. This buildup of humidity can not only damage the structural integrity of the home but also compromise indoor air quality, leading to health concerns for occupants. It’s essential to recognize that the undercroft serves a critical purpose and should be properly ventilated to ensure airflow and prevent moisture retention.
2. Load-Bearing Masonry (Block & Concrete)
Load-bearing masonry, encompassing both block and concrete construction, serves a critical purpose in the realm of building design and architecture. Its primary advantage lies in its remarkable durability, which ensures that structures can withstand significant pressures and environmental challenges. This durability is particularly vital in hurricane-prone regions, where buildings must endure high winds and flying debris. Additionally, load-bearing masonry offers exceptional fire resistance, providing an added layer of safety and protection for both occupants and property. By utilizing these robust materials, architects and builders can create resilient structures that not only meet safety standards but also stand the test of time against nature’s elements.
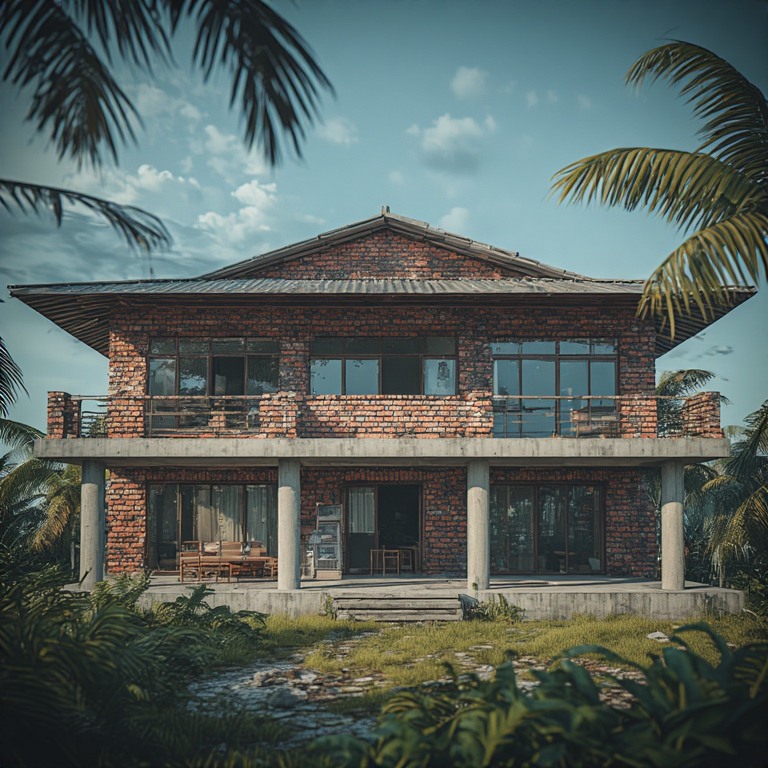
Load-bearing masonry, particularly utilizing block and concrete, is a robust construction method characterized by its systematic approach to building. The process begins with the use of hollow concrete blocks, which are strategically laid to form the wall structure. To enhance the strength and stability of these walls, vertical steel rebar is inserted every three to four blocks, reinforcing the overall integrity of the masonry. Once the blocks are in place, they are filled with concrete grout, creating a solid bond that fortifies the structure. Additionally, ring beams are incorporated at both the window head height and roof level, providing essential support and distributing loads evenly. This meticulous construction technique ensures durability and safety, making load-bearing masonry a popular choice in various architectural applications.
Load-bearing masonry, particularly in the form of block and concrete, has become the dominant construction method in modern architecture due to its remarkable resilience and practicality. One of the primary reasons for its prevalence is its ability to withstand severe weather events such as hurricanes and earthquakes, providing safety and stability in areas prone to such natural disasters. The materials used in load-bearing masonry are widely available, which facilitates construction and helps keep costs manageable. Additionally, buildings constructed with this method typically incur lower insurance risks, as they are less susceptible to damage. Furthermore, the minimal maintenance required for load-bearing masonry structures contributes to their appeal, making them a preferred choice for builders and homeowners alike.
Load-bearing masonry, which includes block and concrete construction, has certain weaknesses that must be addressed to ensure durability and comfort. One significant issue is heat retention; without adequate shading or ventilation, these structures can become uncomfortably warm. Additionally, poorly constructed blockwork is prone to cracking, compromising the integrity of the building. Bad detailing can also lead to water intrusion, resulting in further damage over time. To mitigate these weaknesses, it is essential to implement best practices in design and construction. Pairing load-bearing masonry with deep eaves and verandahs enhances shading, while cross ventilation promotes airflow. Utilizing light-colored exterior finishes can reflect heat, and incorporating vent blocks high on walls helps manage moisture and temperature effectively. By following these guidelines, the advantages of load-bearing masonry can be maximized while minimizing its inherent vulnerabilities.
3. Timber-Framed Construction (Traditional Caribbean Core)
Timber-framed construction, a traditional Caribbean core building method, is renowned for its flexibility, cooling properties, and speed of construction. This technique primarily utilizes a robust hardwood post-and-beam frame that provides both structural integrity and aesthetic appeal. The exterior is often finished with board siding or louver panels, allowing for enhanced airflow and natural ventilation, which are essential in the warm Caribbean climate. Additionally, the lightweight roof structure contributes to the overall efficiency of the building process, enabling quicker assembly without compromising durability. This combination of materials and design elements reflects a deep understanding of the local environment and the practical needs of its inhabitants, making timber-framed homes a quintessential aspect of Caribbean architecture.
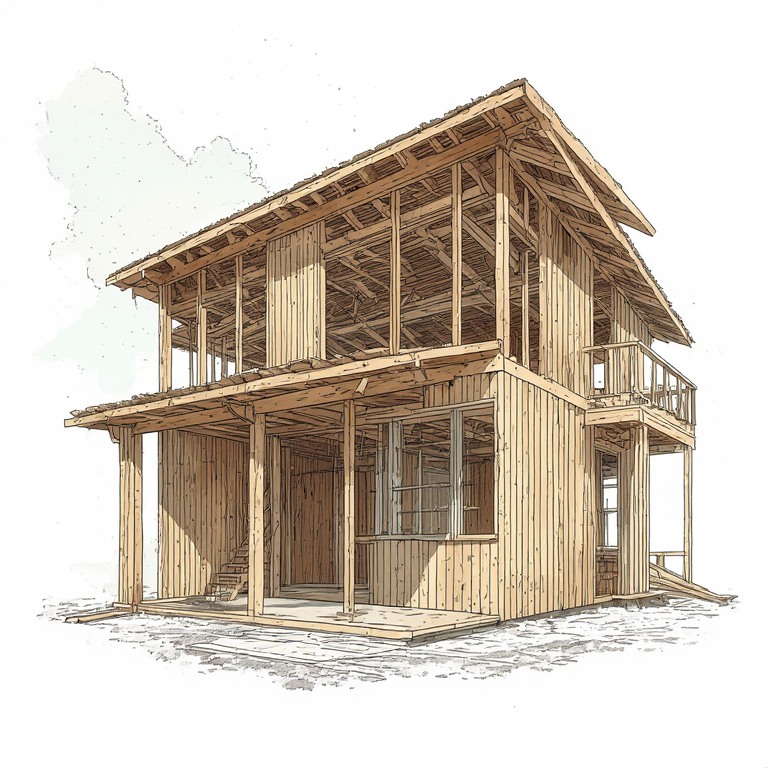
Timber-framed construction, a hallmark of traditional Caribbean architecture, has withstood the test of time for centuries due to its unique structural advantages. This method allows buildings to flex rather than crack during earthquakes, providing essential resilience in a region prone to seismic activity. The breathable walls of timber homes also contribute to cooler interior temperatures, making them more comfortable in the tropical climate. Moreover, these structures can be swiftly repaired after storms, ensuring minimal disruption to daily life. Traditional woods like pitch pine, teak, mora, and cypress have been favored for their durability, though modern challenges such as rising timber costs, untreated wood attracting termites, and fire risks persist. Today, these risks are often mitigated with modern retardants. Interestingly, many colonial-style houses are timber frames cleverly disguised with plaster, showcasing the enduring legacy of this construction method in Caribbean heritage.
4. Hybrid Systems (The Caribbean Sweet Spot)
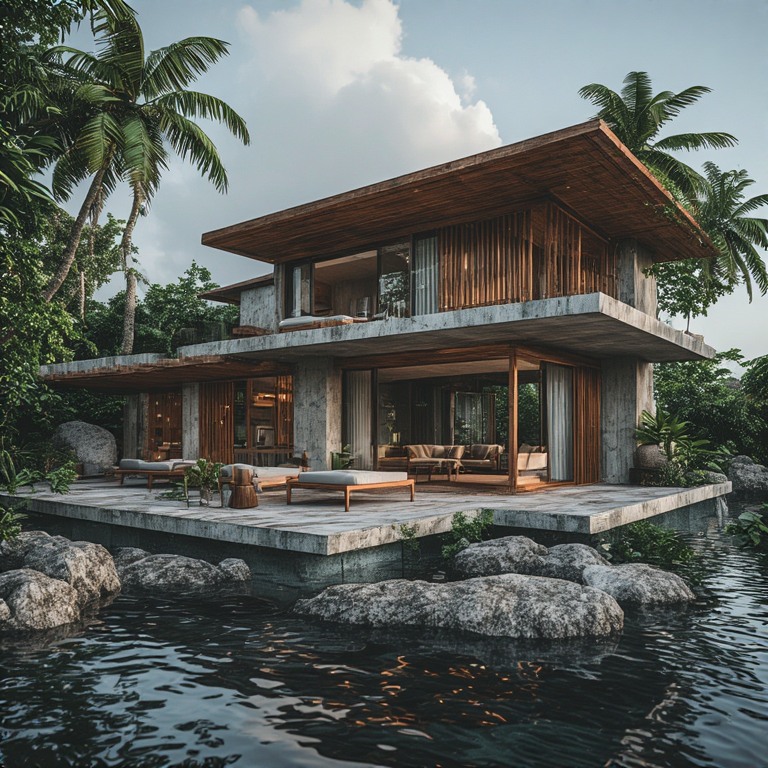
Hybrid systems represent the ideal solution for construction in the Caribbean, combining strength and comfort effectively. Typically, these structures feature a concrete ground floor, timber upper floor, and metal or concrete roof, creating a robust yet inviting living space. The unique design of hybrid systems allows concrete to resist floods and withstand impact, offering essential durability in a region prone to harsh weather conditions. Meanwhile, the timber upper floor remains cooler, promoting comfort in the tropical climate.
Additionally, this construction method facilitates easier hillside building and proves to be more cost-effective than a fully concrete structure, making it a highly efficient choice when executed properly..
5. Roof Systems (Arguably the Most Important Part)
Roof systems are arguably the most important aspect of any building, serving a crucial purpose in protecting the structure from rain, heat, and wind uplift. A well-designed roof ensures that water is efficiently managed, preventing leaks and structural damage. Traditional roofing forms, such as hip roofs, are particularly effective in hurricane-prone areas due to their aerodynamic shape, which helps to deflect strong winds. Additionally, roofs with a steep pitch facilitate fast water runoff, minimizing the risk of pooling and associated issues. Extended overhangs, typically ranging from three to six feet, further enhance protection by shielding walls and windows from the elements, thereby contributing to the overall durability and longevity of the building.
Serving as the first line of defense against the elements. Various materials are used in roofing, with galvanized steel being a classic choice due to its durability and resistance to corrosion. Modern construction often incorporates standing seam metal roofing, which offers a sleek aesthetic and excellent weather resistance. For those seeking heaviness and durability, concrete tiles are an option, albeit with added weight. Essential features include hurricane straps, which are non-negotiable for structural integrity, continuous ridge ventilation for airflow, and reflective roof coatings that enhance energy efficiency. While flat roofs are common, they demand meticulous waterproofing discipline to prevent leaks and damage.
6. Verandahs, Galleries & Deep Eaves
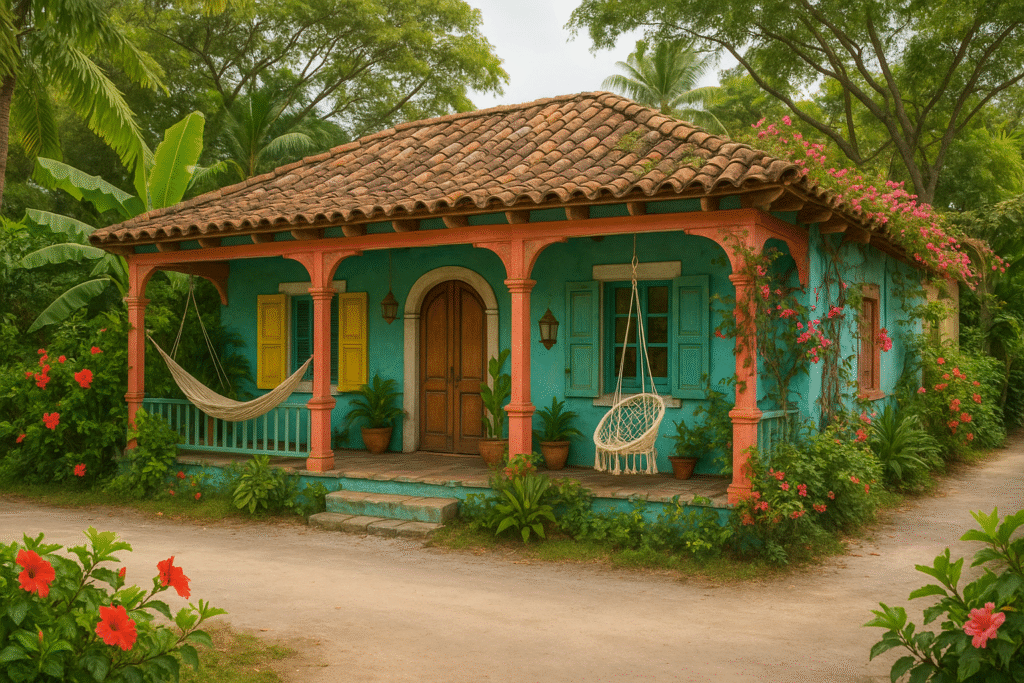
Verandahs, galleries, and deep eaves serve essential functions in architectural design, primarily focused on providing shade, controlling rain, and enhancing outdoor living spaces. These features are not merely decorative; they fulfill practical roles that significantly improve comfort and energy efficiency. By keeping sunlight off walls, they help maintain cooler interior temperatures, allowing windows to be opened even during rainfall without compromising indoor comfort. Additionally, these structures create social buffer zones that enhance outdoor interactions. Typical dimensions for verandahs range from 6 to 12 feet in depth, while eaves should extend a minimum of 3 to 6 feet. Modern homes that forgo these elements often face increased air conditioning costs due to the lack of natural temperature regulation.
7. Walls That Breathe (Ventilation Strategy)
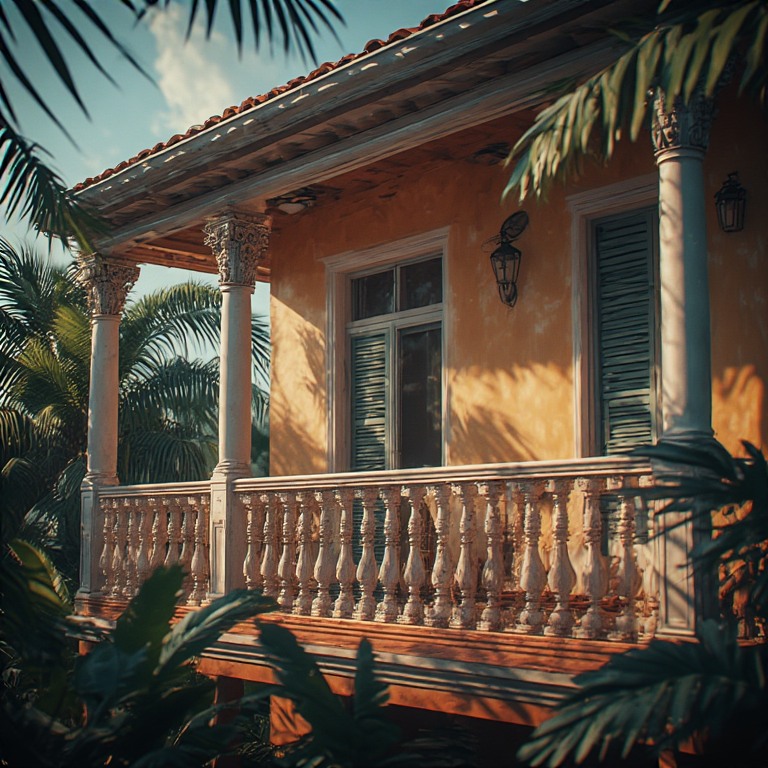
The concept of “Walls That Breathe” is integral to the architectural strategy of passive cooling in Caribbean homes. This innovative design embraces the natural elements, utilizing features such as jalousie (louvre) windows, high-level vents, and perforated concrete blocks to enhance ventilation. By intentionally incorporating opposing openings, these homes facilitate a refreshing cross-breeze that helps regulate indoor temperatures. The underlying philosophy is that Caribbean dwellings are meant to leak air rather than function as sealed boxes, recognizing that imported “airtight” designs often fall short in this unique climate. This approach not only promotes comfort but also aligns with the local environment.
8. Climate-Driven Layout Logic
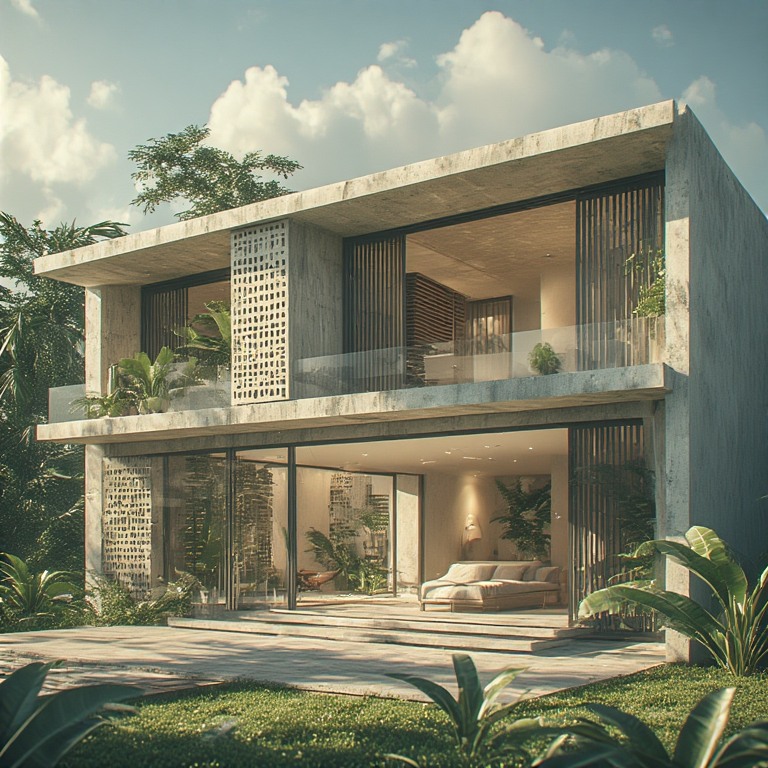
The concept of climate-driven layout logic is essential for creating comfortable living spaces without relying on mechanical systems. This approach involves thoughtful planning principles that take advantage of natural environmental conditions. For instance, establishing a long axis that runs east to west allows for optimal sunlight exposure, while positioning short walls to face the morning and afternoon sun maximizes natural light and warmth. Bedrooms are strategically located to capture cool night breezes, promoting restful sleep, while kitchens are either separated from living areas or designed with effective ventilation to manage heat and odors. This knowledge is not arbitrary; older houses were built with a deep understanding of these principles, reflecting generations of experience in harmonizing architecture with climate.
9. Materials That Handle the Tropics
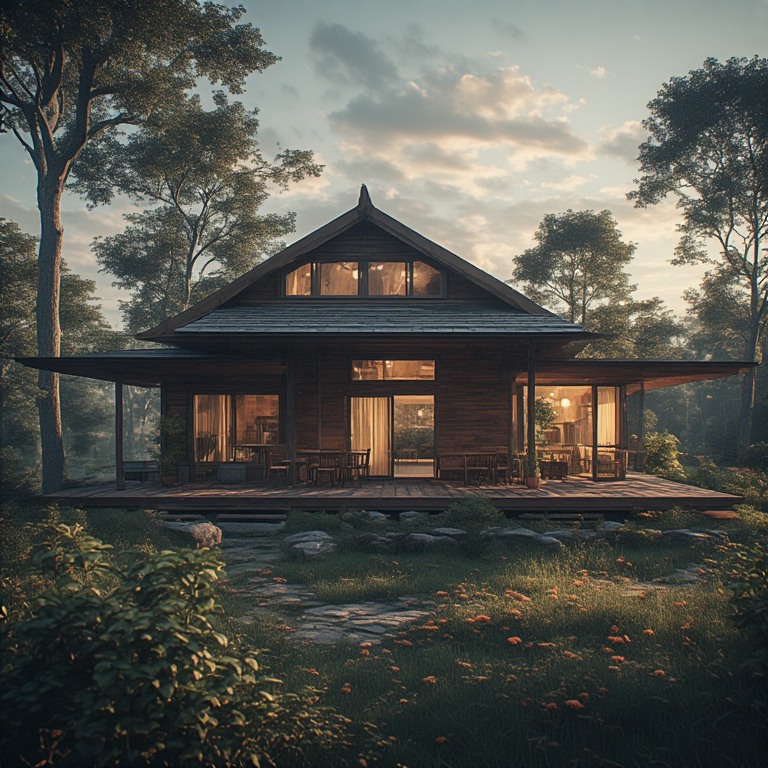
When constructing buildings in tropical regions, selecting the right materials is crucial for ensuring longevity and resilience against the climate. Concrete and stone are preferred choices due to their durability and ability to withstand high humidity levels. Treated hardwood also performs well, as it can resist the adverse effects of moisture when properly maintained.
Additionally, metal roofing is an excellent option for tropical environments, offering both durability and effective rainwater management. Lime-based plaster is another recommended material, known for its breathability, which helps regulate indoor humidity and prevents mold growth.
Conversely, it is wise to avoid untreated softwood, cheap drywall, and imported insulation systems that are not rated for highumidity, as these materials may deteriorate quickly and compromise the structural integrity of buildings. By prioritizing quality materials tailored for tropical conditions, builders can ensure that their structures endure the test of time while providing comfort and safety for their occupants.
Conclusion
The significance of understanding Caribbean construction lies in recognizing that it is not inferior but rather a manifestation of contextual intelligence. Problems arise when foreign designs are imported blindly without consideration for the unique environmental conditions of the region. For example, houses are often sealed as if they were built for cold climates, which hinders natural ventilation and increases energy costs. Additionally, builders frequently overlook the importance of airflow and shade, both crucial for maintaining comfort in the tropical climate. Moreover, the selection of materials is often driven by aesthetic appeal rather than their suitability for the local climate, further exacerbating these issues. Use the information placed here to help you draw your house plan.
MORE ARTICLES
-

10 Ideas designed for a Caribbean Tropical Home
These ideas are designed for a Caribbean tropical home, where the emphasis is on natural materials, breezy spaces, vibrant foliage, and seasonal changes that fit the local climate rather than four distinct temperate seasons. 1. Tropical Spring Refresh To create a refreshing ambiance in a Caribbean tropical home, the concept of a “Tropical Spring Refresh”…
-

How to Make Your Own Bubble Diagram
A bubble diagram in architecture is a quick, loose way of planning how spaces relate to each other before you start drawing walls, doors, or exact dimensions. Think of it as the logic underneath the floor plan. Instead of drawing a bedroom as a precise 12′ × 14′ rectangle, you draw a bubble labelled Bedroom.…
-
Remedies for Slopes, Corners & Sharp Angles
In the realms of architecture and feng shui, a significant overlap exists in their fundamental principles, despite the different terminologies used. Feng shui emphasizes the concept of “chi,” which refers to the vital energy that flows through spaces, affecting the well-being of individuals. Architects, on the other hand, focus on aspects such as circulation, sight…