

Planning a Laundry & Utility room is about flow, durability, and efficiency—especially important in humid or tropical climates where moisture, heat, and daily wear are constant. Below is a clear, practical planning framework you can apply to rooms of any size.
1. Start With the Workflow (Design Around the Chore)
Think in zones, in the order clothes move: Dirty → Wash → Dry → Fold → Store. A good layout avoids backtracking. The Ideal flow is left to right or clockwise:
- Laundry hamper / drop zone
- Washing machine
- Dryer (or drying area)
- Folding surface
- Storage (clean clothes, supplies)
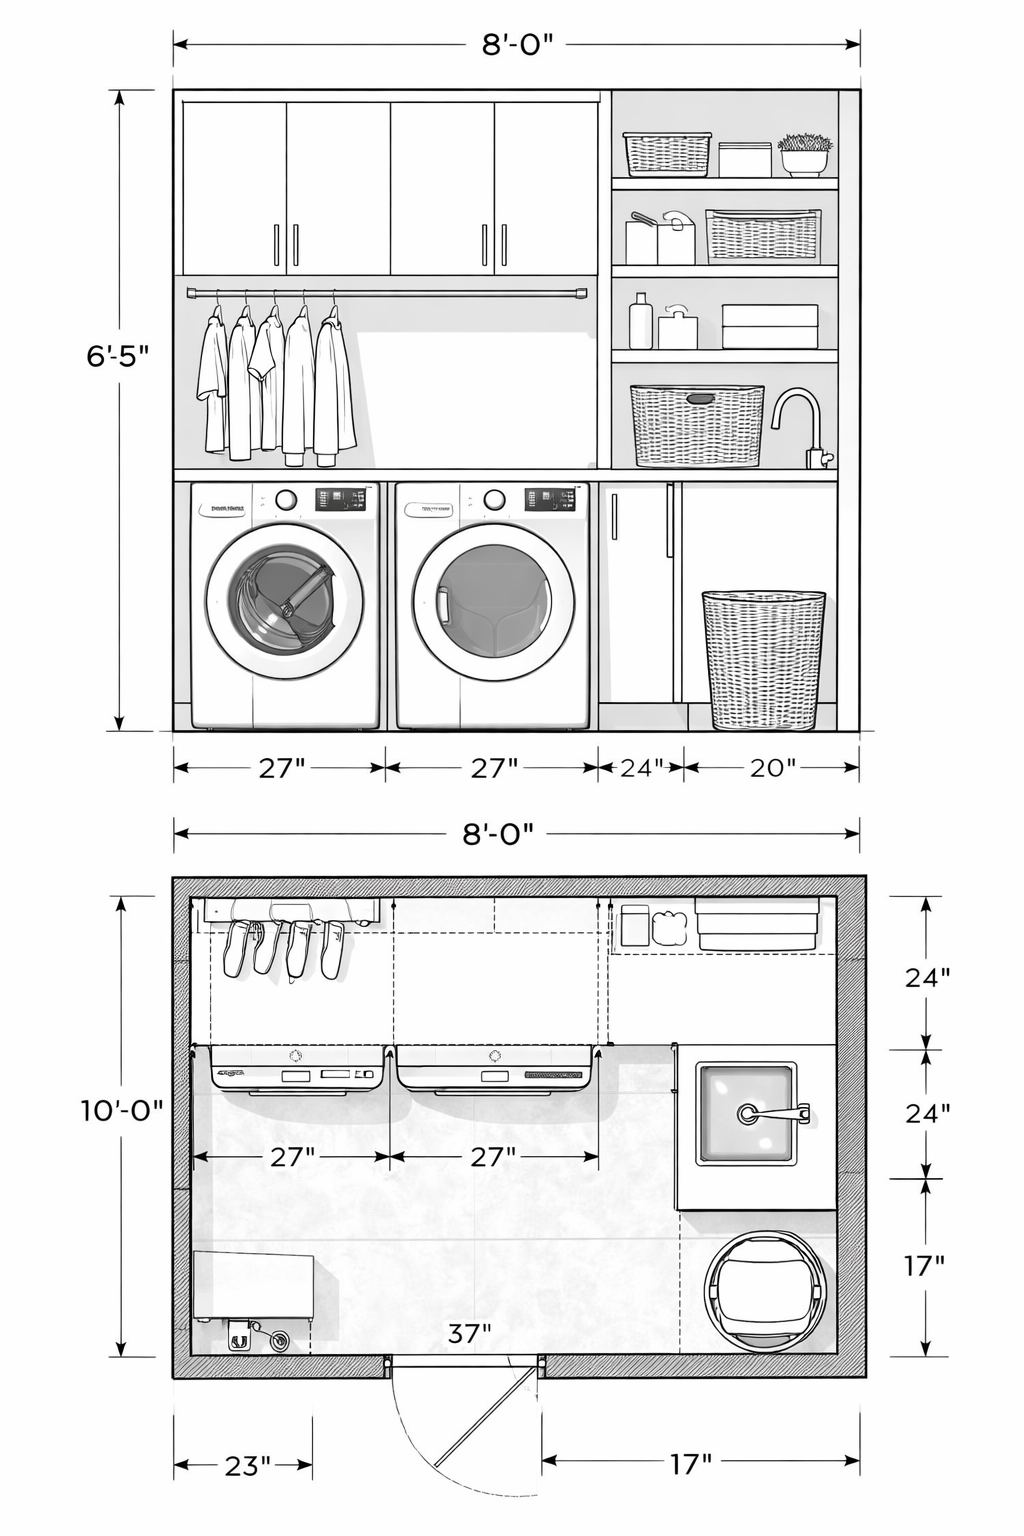
👉 If you break this order, the room feels inefficient fast.
2. Choose the Right Layout Type
Common layouts:
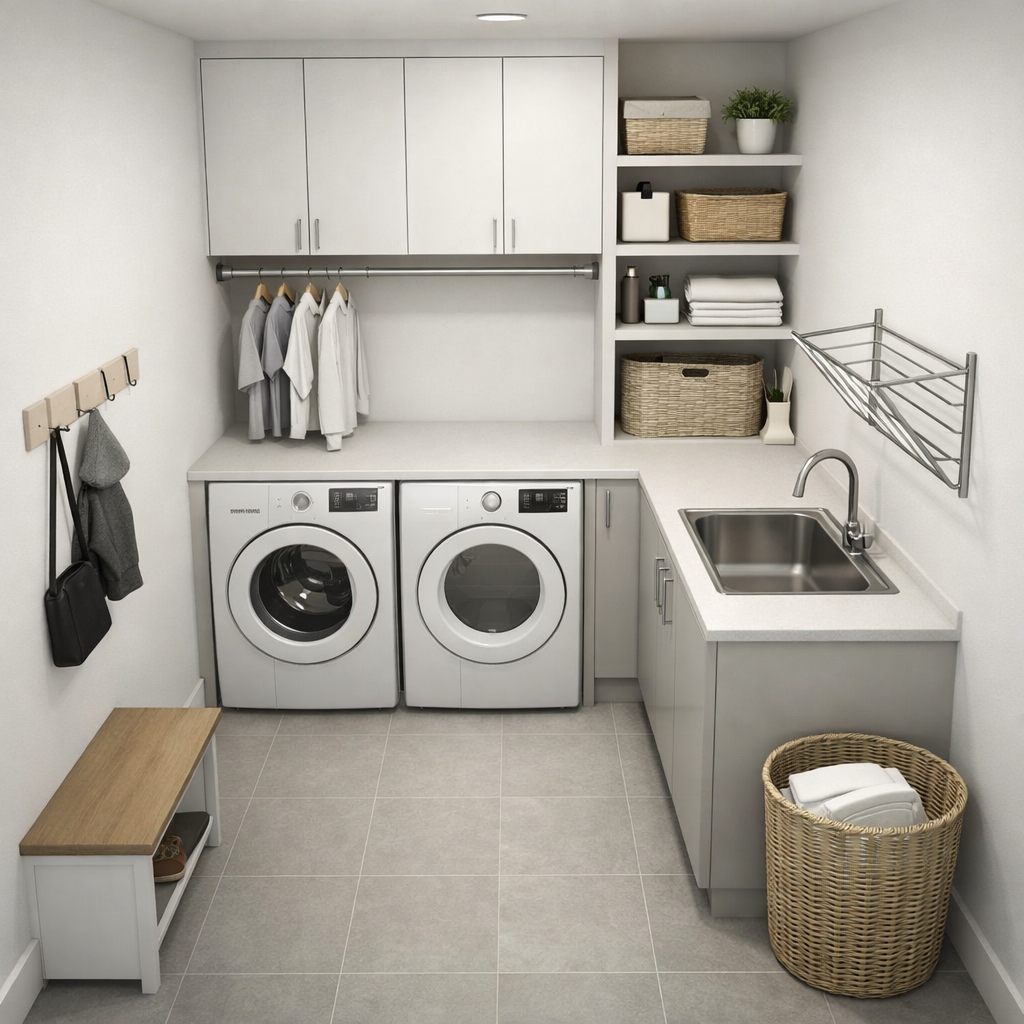
- Single-wall – best for tight spaces
- Galley (parallel walls) – efficient and balanced
- L-shaped – good for medium rooms
- U-shaped – best for large utility-heavy rooms
Rule:
Small room → fewer turns
Large room → separate functions clearly
3. Appliance Placement (Noise, Heat & Access)
Best practices:
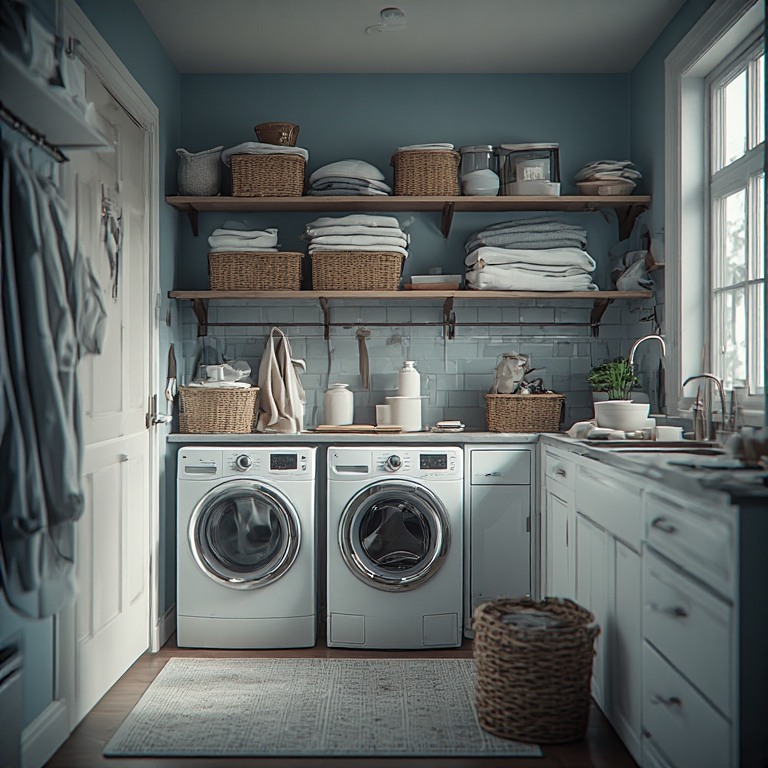
- Place washer + dryer side by side if folding nearby
- Stack units only if space demands it
- Keep machines away from bedrooms if possible
- Leave 25–30 mm clearance around machines for vibration
Tropical tip:
Avoid sealing machines into tight cabinets—heat and humidity shorten lifespan.
4. Drying Strategy (Critical in the Tropics)
Don’t rely on the dryer alone.
Smart options:
- Ceiling-mounted drying rails
- Wall-mounted fold-down racks
- Pull-out drying rods
- Covered outdoor drying connection (if possible)
Position drying near ventilation or windows, not over machines.

5. Countertops & Folding Space
Minimum folding depth: 600 mm (24 in)
Good materials:
- Laminated plywood (sealed edges)
- Solid surface
- Tile on concrete base
- Stainless steel (utility-heavy rooms)
Avoid raw wood—it warps.
6. Storage Planning (Think Vertical & Durable)
Must-have storage:
- Upper cabinets or shelves (detergents)
- Tall cabinet (brooms, mops, ironing board)
- Pull-out bins for sorting
- Wall hooks for bags and cleaning tools
Tropical materials:
- PVC cabinets
- Marine/exterior plywood (sealed)
- Powder-coated metal shelving
7. Utility Sink Placement (Underrated but Powerful)
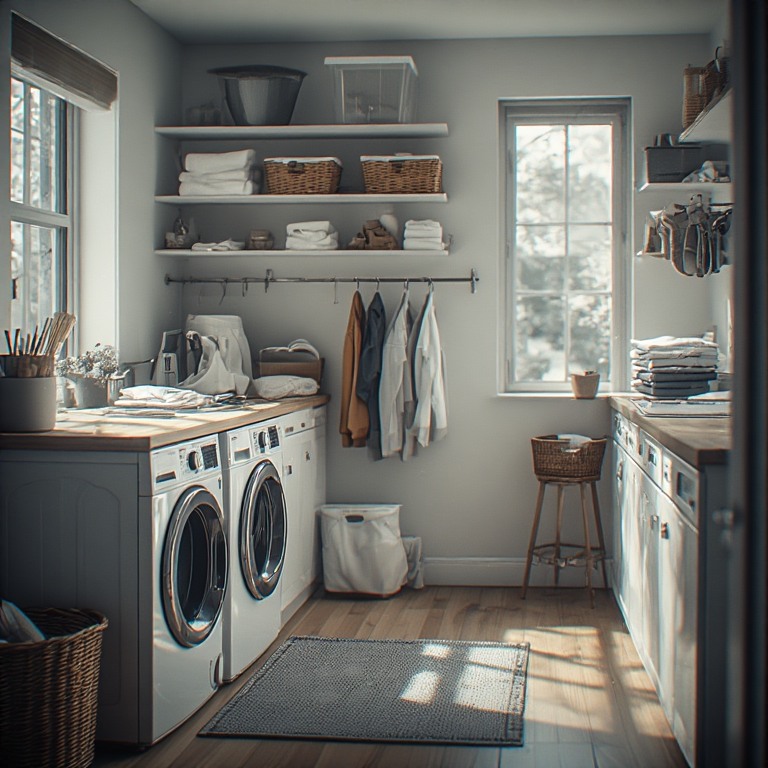
Place the sink:
- Between washer and folding zone OR
- Near the entry for cleaning muddy items
Great for:
- Hand-washing
- Cleaning tools
- Pre-soaking clothes
8. Ventilation & Moisture Control (Non-Negotiable)
Minimum:
- Window + extractor fan
Better:
- Cross-ventilation
- Exhaust fan on timer or humidity sensor
This protects machines, cabinetry, and walls.
9. Lighting & Power (Often Done Wrong)
Lighting:
- Bright overhead light (task clarity)
- Under-cabinet lighting over counters
Power:
- Separate circuit for washer/dryer
- Raised outlets (flood protection)
- GFCI/RCD outlets near sink
10. Flooring & Finishes (Utility First)
Best flooring:
- Porcelain tile (slip-resistant)
- Sealed concrete
- Vinyl tile (good budget option)
Add:
- Floor drain if possible
- Slight floor slope toward drain (future-proofing)
Two Layout Mistakes to Avoid
❌ Machines blocking walkways
❌ No folding surface
❌ No drying plan
❌ Storage below knee height only
❌ Poor ventilation
Simple Planning Checklist
- Define dirty → clean flow
- Place washer/dryer
- Add drying solution
- Add folding counter
- Layer storage
- Solve ventilation
- Finish with lighting & outlets
LATEST ARTICLES
-
10 Ideas designed for a Caribbean Tropical Home

These ideas are designed for a Caribbean tropical home, where the emphasis is on natural materials, breezy spaces, vibrant foliage, and seasonal changes that fit the local climate rather than four distinct temperate seasons. 1. Tropical Spring Refresh To create a refreshing ambiance in a Caribbean tropical home, the concept of a “Tropical Spring Refresh”…
-
How to Make Your Own Bubble Diagram

A bubble diagram in architecture is a quick, loose way of planning how spaces relate to each other before you start drawing walls, doors, or exact dimensions. Think of it as the logic underneath the floor plan. Instead of drawing a bedroom as a precise 12′ × 14′ rectangle, you draw a bubble labelled Bedroom.…
-
Remedies for Slopes, Corners & Sharp Angles
In the realms of architecture and feng shui, a significant overlap exists in their fundamental principles, despite the different terminologies used. Feng shui emphasizes the concept of “chi,” which refers to the vital energy that flows through spaces, affecting the well-being of individuals. Architects, on the other hand, focus on aspects such as circulation, sight…