
How to Create Your Own Bubble Diagram
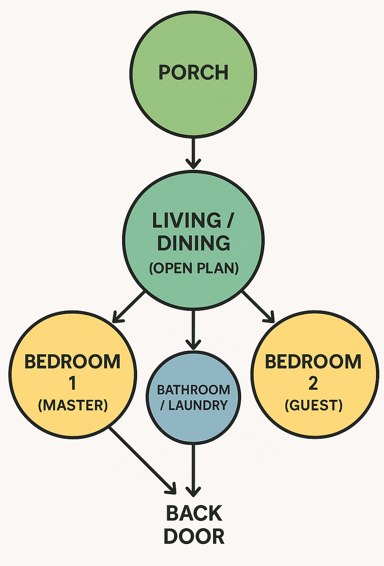
A bubble diagram is a quick conceptual sketch architects and designers use at the early stage of planning a house. It shows how spaces relate to one another — not the exact walls or dimensions, but how rooms connect, overlap,…