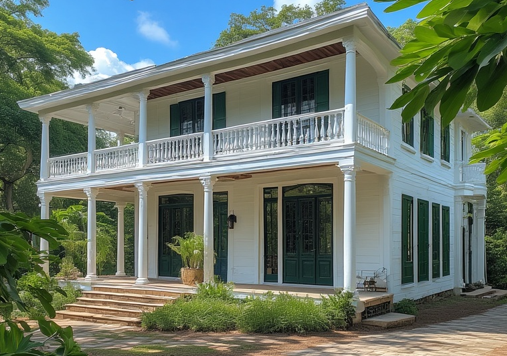
GROUND FLOOR – (PUBLIC LIVING)
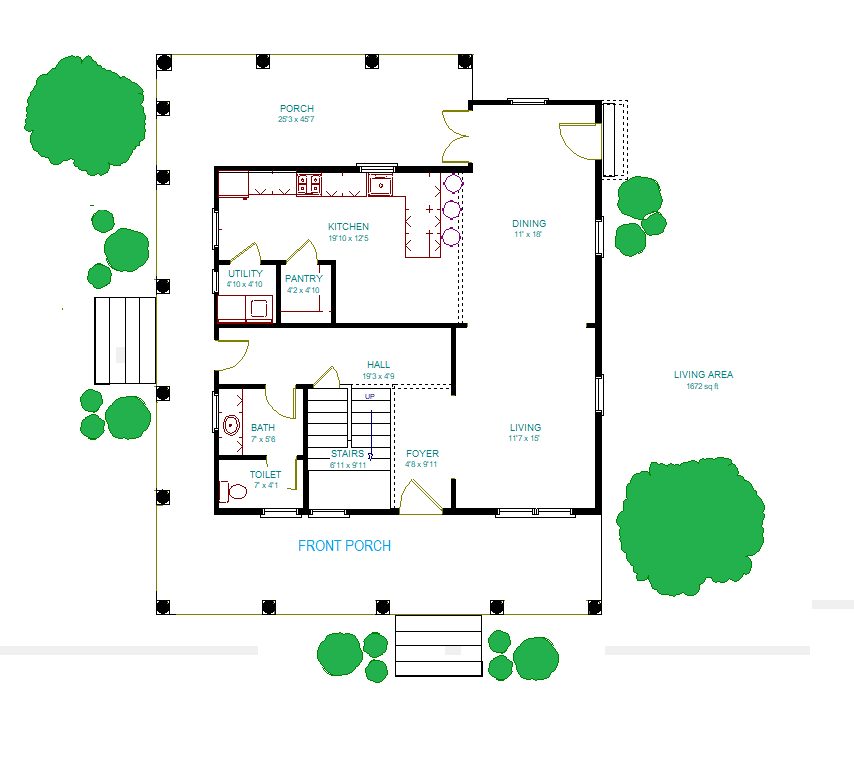
Ground Floor
The ground floor of this residence artfully balances the elements of formal living with the practicalities of everyday comfort, creating a harmonious environment that caters to both sophistication and relaxation. In its design, particular attention has been paid to the principles of climate-responsive architecture, which are evident in the careful consideration of airflow, shade, and connectivity to the outdoor spaces. Each room is thoughtfully arranged to promote natural ventilation, allowing fresh air to circulate throughout the living areas. This not only enhances the comfort of the inhabitants but also contributes to energy efficiency, reducing reliance on mechanical heating and cooling systems. The strategic placement of windows and openings fosters a seamless flow between the interior and exterior, inviting the beauty of the surroundings into the home while providing tranquil views and natural light.
Moreover, the integration of shade elements, such as overhangs and strategic landscaping, ensures that the living areas maintain a comfortable temperature throughout the year, shielding them from the harshest rays of the sun while still allowing for abundant natural illumination. This design choice not only enhances the aesthetic appeal of the home but also emphasizes a commitment to sustainability and environmental stewardship. The connection to the outdoors is further reinforced by the inclusion of inviting patios and outdoor living spaces that encourage social interaction and relaxation, enhancing the overall quality of life for the residents. By prioritizing these principles, the ground floor serves as a testament to thoughtful design that nurtures both the spirit and the senses, fostering a lifestyle that is both elegant and deeply connected to the natural world.
The ground floor organization
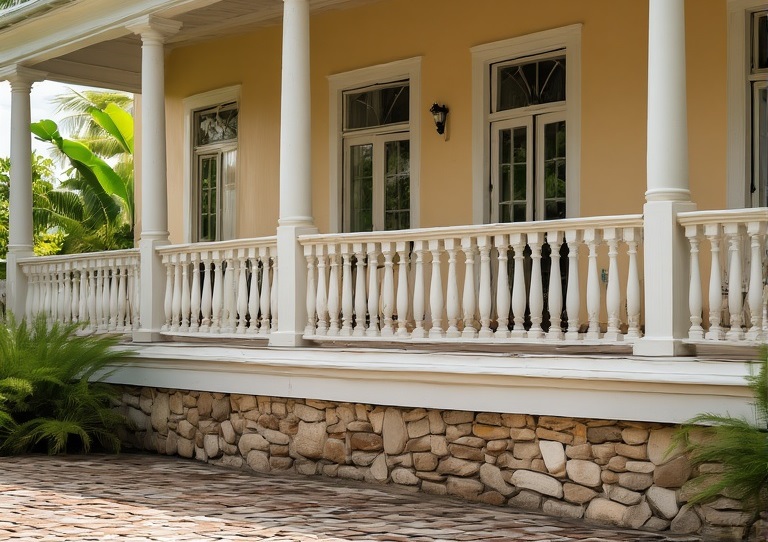
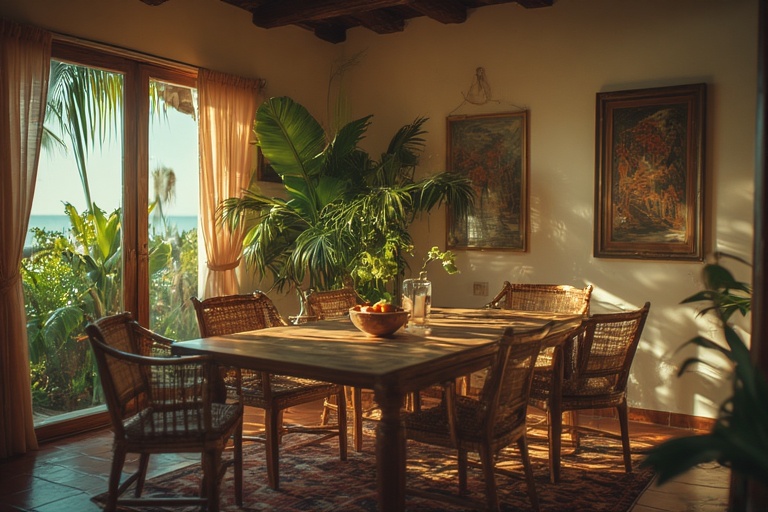
The wrap-around porch offers a continuous shaded buffer around the entire house. This design feature serves as a protective barrier against direct sunlight, creating a comfortable outdoor environment that encourages relaxation and outdoor living. even for inclement weather without getting wet. The porch access enhances the dining experience by blurring the lines between indoor and outdoor living.
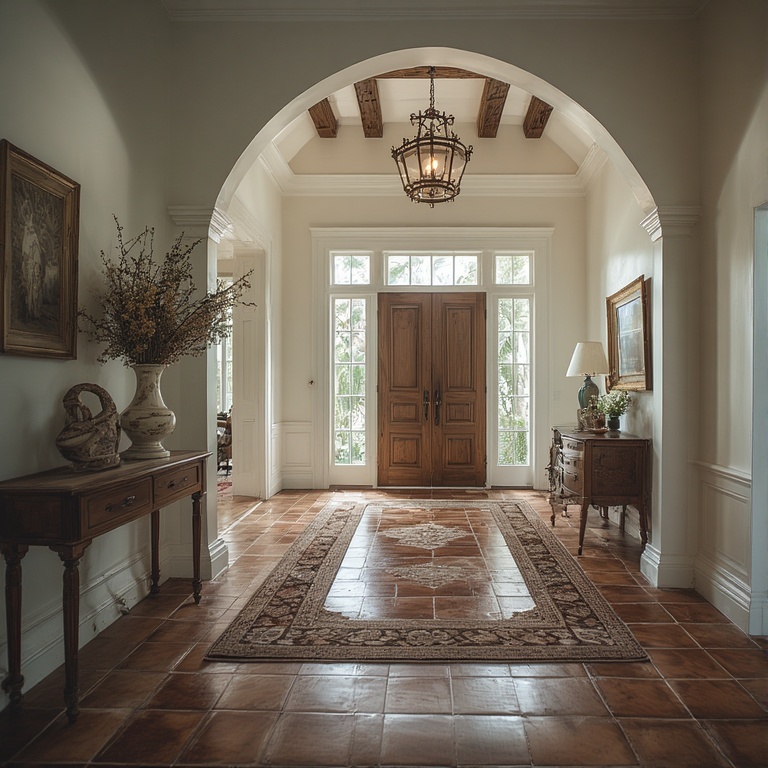
There is also a central stair core where occupants can easily navigate between different levels, enhancing wayfinding and minimizing confusion.
In addition to the aesthetic and organizational benefits of a central stair core, a louvered window or vent (or clerestory window) above the stairwell significantly improves indoor air circulation. This design element serves a dual purpose: not only does it allow for the expulsion of rising hot air, but it also facilitates the flow of cooler air into the space, creating a more comfortable environment for occupants.
The Living + Dining Connection, often referred to as the Breeze Path, is thoughtfully designed to enhance the overall functionality and aesthetic of a home. This open connection between the living and dining spaces not only fosters a sense of spaciousness but also promotes cross-ventilation, allowing fresh air to flow freely throughout the environment. The open layout allows for easy movement and interaction, making gatherings more enjoyable and less constrained. Hosts can effortlessly serve meals from the dining area to the living room, creating a dynamic atmosphere conducive to socializing.
The kitchen is designed to facilitate both everyday use and the demands of large-scale cooking. It features triangle workstations positioned between the sink, stove, and refrigerator, enhancing efficiency. The kitchen benefits from windows on two sides, providing ample natural light and promoting cross-ventilation. Additional features include a dedicated pantry for organized storage and discreet utility areas to maintain a clean and uncluttered environment.
UPPER FLOOR – (PRIVATE LIVING)
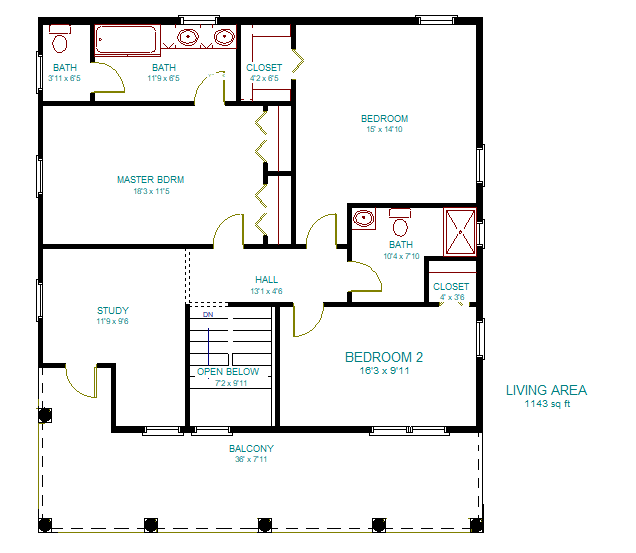
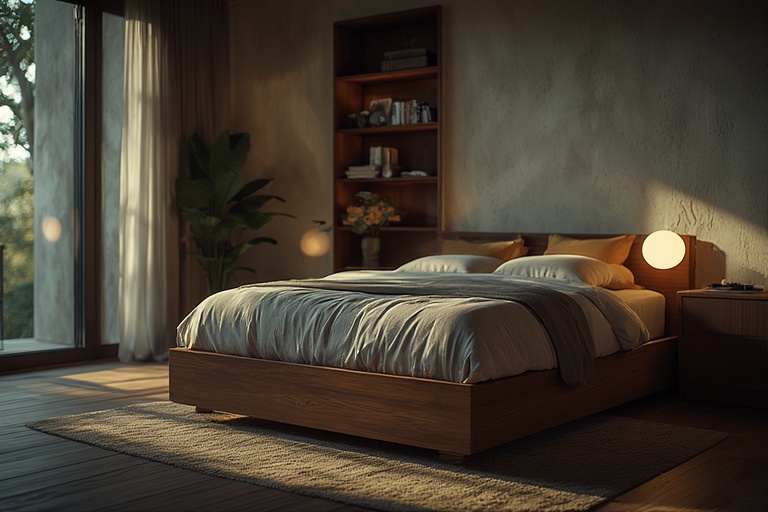
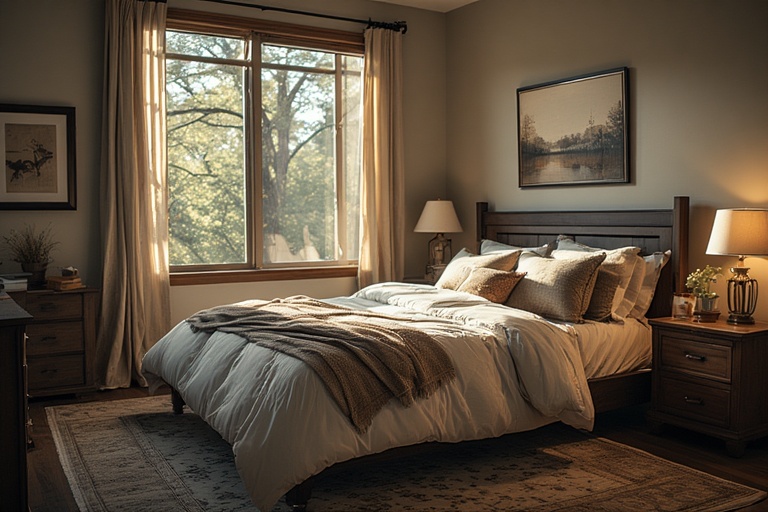
The upper floor of the residence has been meticulously designed to prioritize privacy, comfort, and natural cooling, creating a serene retreat for its inhabitants. Each bedroom is thoughtfully oriented to take full advantage of the surrounding landscape while ensuring that personal space is preserved. The design incorporates expansive windows that not only invite ample natural light but also provide stunning views, enhancing the tranquil atmosphere. These spaces are further complemented by shaded outdoor areas, such as private balconies or terraces, which serve as extension zones for relaxation or contemplation. This architectural approach fosters a seamless connection between indoor and outdoor living, allowing residents to enjoy the benefits of nature while maintaining a sense of seclusion.
In addition to the emphasis on privacy and comfort, the natural cooling features of the upper floor are integral to the home’s overall energy efficiency. By employing strategic ventilation techniques and utilizing materials that reflect heat, the design minimizes reliance on artificial cooling systems. This not only contributes to a more sustainable living environment but also enhances the overall well-being of the occupants. The shaded outdoor spaces serve a dual purpose, offering areas for leisure and social interaction, while also acting as buffers to reduce direct sunlight exposure. As a result, the upper floor transforms into a harmonious blend of aesthetics and functionality, ensuring that each bedroom is not just a place to sleep, but a sanctuary that promotes relaxation and rejuvenation.