

Designing a two-storey house requires more than stacking rooms — it’s about balancing function, comfort, energy flow, and structure so that the home feels open, cool, and harmonious across both floors. ‘One of the most important design questions in architecture and home planning, especially in the Caribbean context, where climate, wind, light, and lifestyle play major roles concerns how to lay out the rooms in a two storey house.
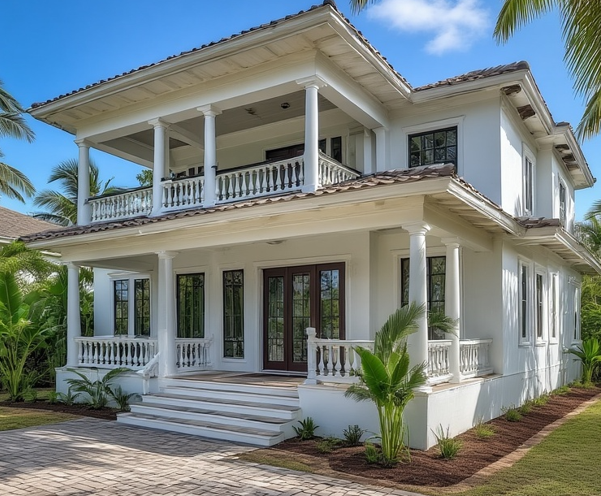
Let’s break this down carefully and practically;
1. The Core Principle: Function Below, Retreat Above
In both traditional and modern Caribbean homes, the best two-storey layouts follow a simple logic:
- Ground floor = communal and service spaces (public, active, social)
- Upper floor = private spaces (quiet, restful, personal)
This balance keeps the lower level airy and interactive while the upper level remains serene and secure.
Recommended General Layout:
Ground Floor (Public Zone)
Ideal for:
- Living Room
- Dining Room
- Kitchen
- Guest Bathroom or Powder Room (½ bath)
- Laundry and Utility Rooms
- Office / Study / Guest Bedroom (optional)
- Veranda or Patio
- Entry Foyer / Stairwell
Upper Floor (Private Zone)
Ideal for:
- Master Bedroom (with balcony or sea/hill view)
- Ensuite Bathroom
- 1–2 Additional Bedrooms
- Shared Bathroom
- Linen or Storage Closet
- Small landing or reading nook
- Optional balcony for morning airflow
💡 Philosophically (and functionally), the lower floor “welcomes the world,” while the upper “guards the family.”
2. Orientation and Climate-Smart Planning
In the Caribbean, your layout must work with nature — not against it.
Sunlight
- Position main living spaces east or southeast-facing for cool morning light.
- Avoid west-facing bedrooms or living rooms, as they trap heat in the afternoon.
- Use verandas or deep eaves to shade west or south sides.
Breezes
- Align windows or doors along prevailing trade winds (northeast in most islands) for cross-ventilation.
- Use stairwells as ventilation shafts — open risers or louvered windows on landings help hot air escape upward.
- On upper floors, use shuttered or louvered windows for controlled airflow.
💨 Let your floor plan “breathe.” Good airflow = cooler house, lower energy use, better feng shui.
3. Flow and Room Placement Logic
When planning the layout, think in zones and movement patterns.
GROUND FLOOR FLOW:
| Zone | Placement Advice |
|---|---|
| Entrance / Foyer | Should open into the living or hallway — not directly into kitchen or stairs. Creates an inviting first impression. |
| Living Room | Place toward front or center, often with cross ventilation and veranda access. |
| Dining Area | Between kitchen and living room for smooth traffic flow. |
| Kitchen | Ideally northeast or southeast for light and breeze. Keep near back for service access or outdoor cooking. |
| Powder Room / Guest Toilet | Discreetly located (not visible from living/dining). |
| Laundry / Utility | Adjacent to kitchen or near rear access for convenience. |
| Veranda / Patio | Connects to living/dining for outdoor entertaining and shade. |
UPPER FLOOR FLOW:
| Zone | Placement Advice |
|---|---|
| Master Bedroom | Best located facing the coolest and quietest direction — ideally with a view and balcony. |
| Master Bath | Adjacent or en suite; can face west if properly shaded. |
| Other Bedrooms | Group together with shared bath access. |
| Bathroom / Toilet | Stack above ground-floor plumbing for cost efficiency. |
| Landing / Hallway | Keep airy — include windows for light and cross-flow. |
| Balcony | Extends the master or hallway to enjoy the morning breeze. |
💡 Bedrooms = retreat; Living = flow, and Kitchen = heart.
4. Structural & Practical Considerations
Staircase Placement
- Centrally located stairs improve circulation.
- Avoid placing stairs directly facing the main entrance (in feng shui, energy rushes upstairs too fast).
- Open stairwells help ventilate warm air rising through the house.
Plumbing Efficiency
- Stack bathrooms, toilets, and laundry vertically to share plumbing walls and reduce cost.
- Keep wet areas close to external walls for easier maintenance.
Noise Control
- Avoid placing bathrooms directly over living or dining areas.
- Use flooring insulation between levels for sound privacy.
5. Feng Shui and Energy Flow Principles
Feng shui complements tropical practicality beautifully:
- Entrance: Should open to a bright, clear space — avoid cramped or direct door-to-stair alignment.
- Stairs: Should gently rise (not steep) and lead to open landing — symbolizing smooth growth.
- Bedrooms: Never place beds directly above kitchens or bathrooms.
- Bathrooms: Keep toilets away from direct view of entrance or dining areas.
- Balance: Upper level represents yin (calm), lower level yang (activity). Design should respect both energies.
6. Aesthetics and Style for Caribbean Two-Storey Homes
Blend Plantation elegance with Bahamian lightness and Modern Tropical flow:
- Exterior: Wide verandas on both floors, French doors, tall shuttered windows.
- Roof: Hipped or gabled, extended eaves, ventilated ridge cap.
- Materials: Light-colored plaster or timber, wooden railings, local stone bases.
- Colors: Whites, creams, seafoam green, coral pink, soft yellow — all reflect light and keep interiors cool.
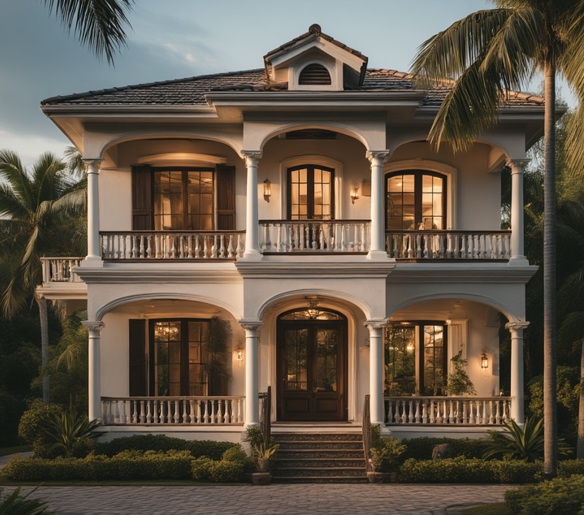
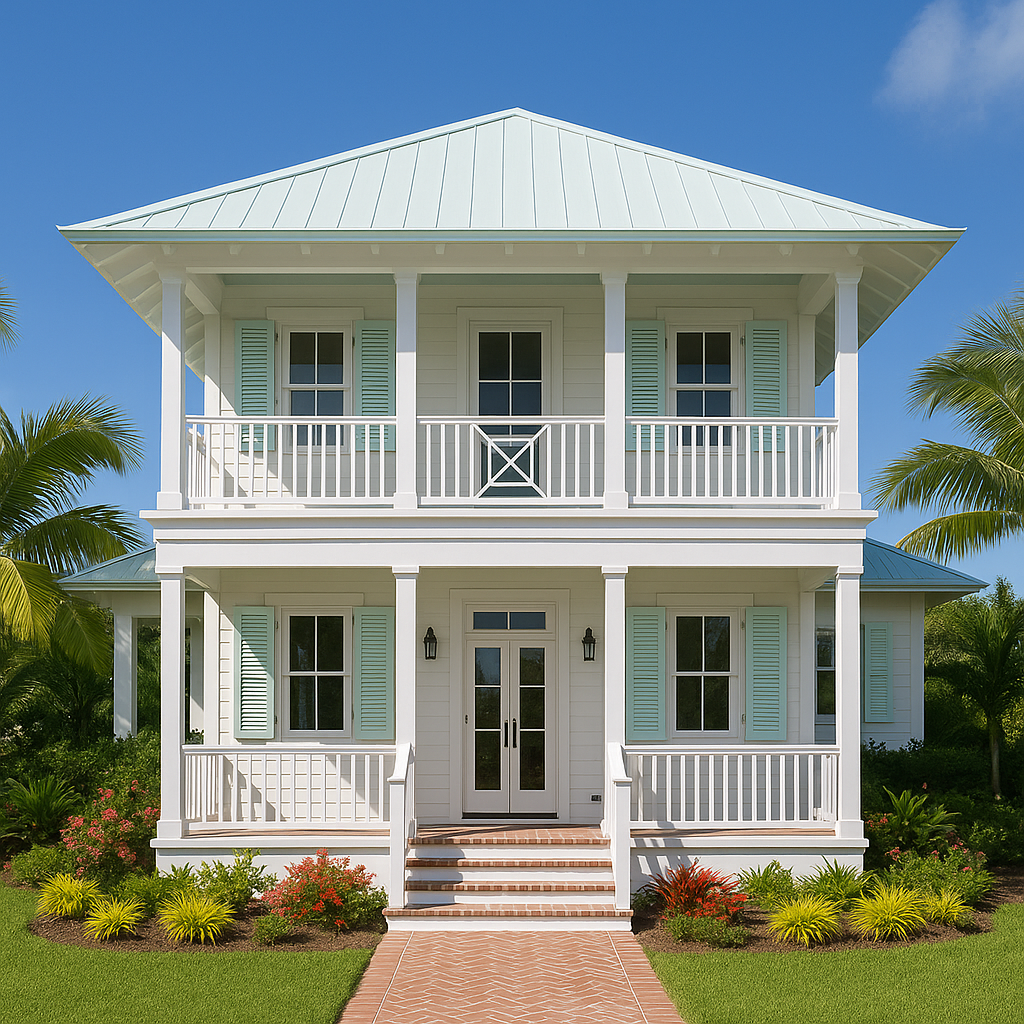
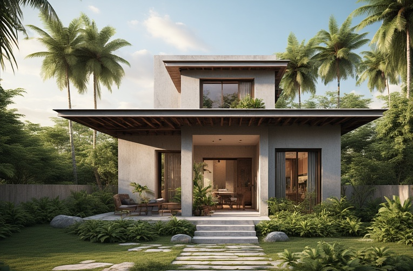
Here is a visual sketch of a two-storey Caribbean home layout (ground + upper floor) — showing recommended room placement, airflow, and energy zones (using tropical and feng shui design logic).
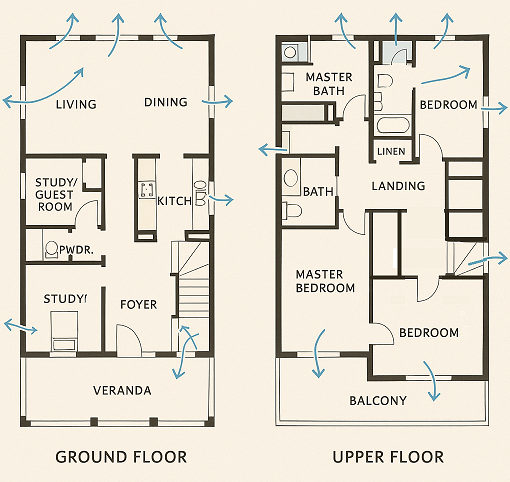
Summary: Ideal Two-Storey Layout Blueprint
In conclusion, the ideal two-storey layout blueprint effectively marries functionality with aesthetic appeal, ensuring a harmonious living experience. With a thoughtfully designed ground floor that promotes connectivity and flow—featuring key areas such as the living, dining, and kitchen spaces—homeowners can enjoy both comfort and convenience. The upper floor complements this foundation by providing serene private quarters, complete with a master suite and flexible bedroom options that cater to various family needs. Prioritizing cross-ventilation, balanced sunlight, and the integration of natural materials further enhances the overall environment, creating a peaceful sanctuary. This blueprint not only meets modern living demands but also fosters a sense of tranquility and connection to the outdoors, making it a compelling choice for discerning homeowners.